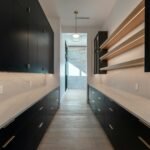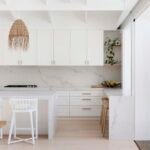
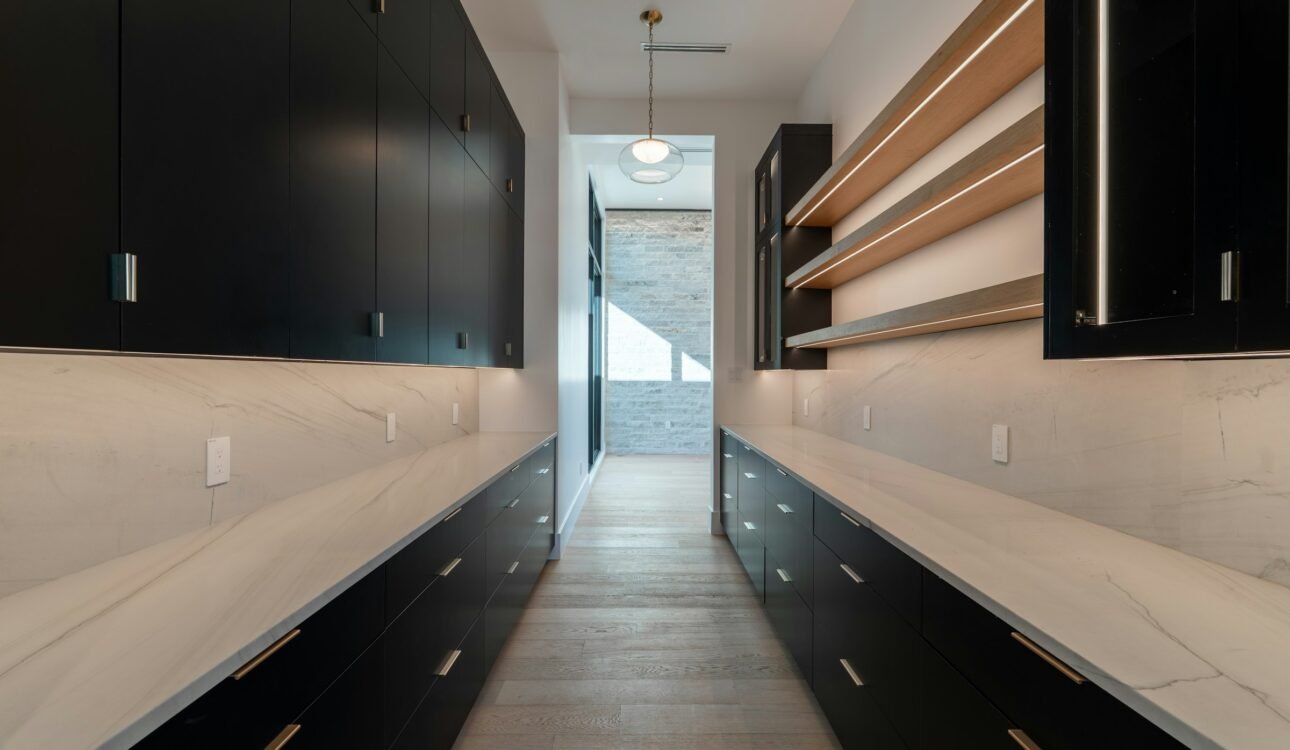
Every second client asks for a scullery, and about half of them mean a butler’s pantry. It does not matter much, because we build both and most of what we build is a bit of each. But the difference is worth knowing, because it decides where the sink goes, and the sink decides everything else.
The difference
A scullery has a sink: a second sink, usually a second dishwasher, the small appliances, and the dirty work. It is where the pots go after dinner so the kitchen you can see from the couch stays clean. A butler’s pantry is a dry room: shelves for the dry goods, a bench for serving and for the appliances, cupboards for platters. It stores and stages; it does not wash. In Perth’s open-plan houses the scullery is the room clients ask about once the kitchen itself is settled, because open plan means the kitchen is on show all day.
Which one you need
If you entertain, cook properly, or have teenagers, you want the sink: a scullery. If the kitchen already has a good sink and a dishwasher and what you lack is storage, a butler’s pantry with a bench does the job for less. If you have the room for a galley of 2.4 metres or more, build the scullery and put the pantry storage in it; a galley with a sink at one end and tall pantry cabinets at the other is the best of both.
The sizes that work
A galley scullery needs about a metre of walkway between benches, so a room 2.2 metres wide is the minimum and 2.6 is comfortable. Length from 2.4 metres up. A single-wall scullery works in a room 1.5 metres wide, which leaves 900 mm in front of the bench: enough to pass, tight with the dishwasher open. A walk-through, from the garage to the kitchen, needs an opening at each end and a straight run of bench between them. Anything smaller than these is a walk-in pantry, and we will call it that.
What it costs, and what it saves
A scullery from us adds between $9,000 and $22,000 of joinery to a kitchen, designed, made and installed, depending on its length, how much of it is drawers, and how many appliances it houses. Its stone, its sink and dishwasher, and the plumber who connects them sit on top, as they do in the main kitchen. A butler’s pantry without a sink sits at the lower end of that. A scullery usually takes money out of the main kitchen, because once the sink and the appliances move, the kitchen out front can lose its upper cabinets and gain a bigger island. A butler’s pantry takes less out, because the sink stays. We quote the two as one job, which is how they should be designed. The full breakdown is on our scullery page.
The mistakes we see
No sink, which makes the room a cupboard. Deep shelves instead of drawers, so the tins at the back expire. A doorway with a door, which nobody ever closes and everybody bumps. Laminate on every surface to save money, when stone on the one short bench you see costs less than people expect. And a scullery designed after the kitchen, when it should have been designed first.
Where to from here
If you are planning one, tell us about the room on the consultation form and we will say which layout fits and what it would add.