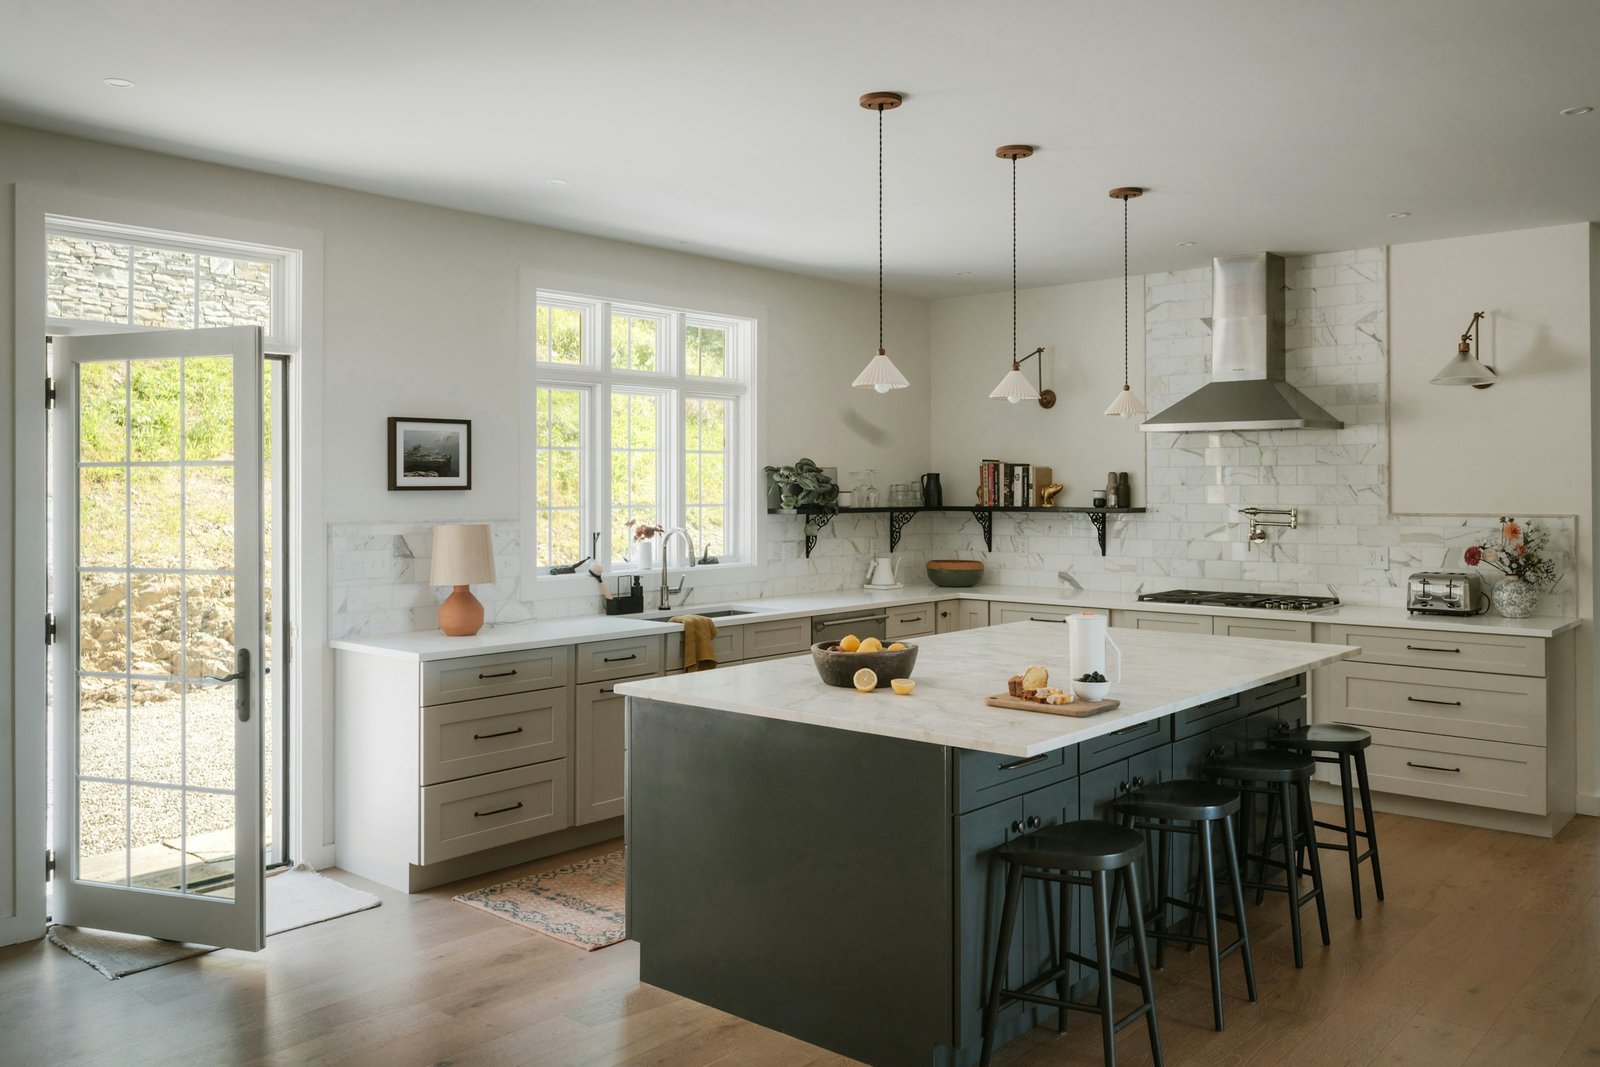
Why the island decides the kitchen
In an open-plan Perth home the island is the first thing you see from the couch and the last thing you touch before bed. It is where the kids do homework, where guests lean with a glass, and where the shopping lands. Which is why we design the island first and the wall run around it, not the other way round. Get its length, its ends and its colour right, and the rest of the kitchen is easy.
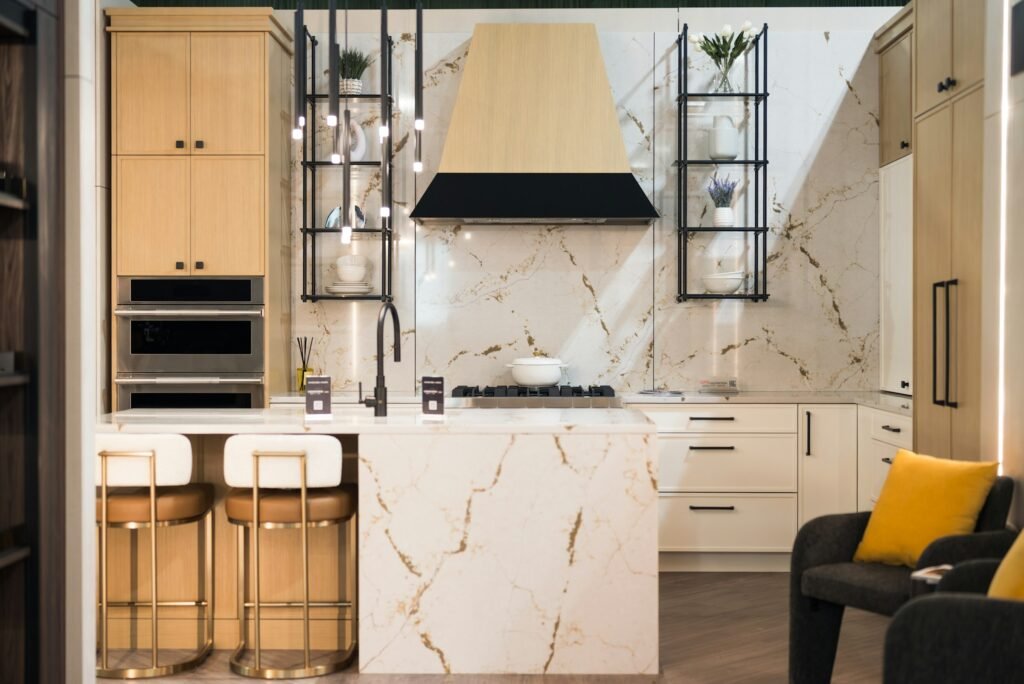
The kitchen above shows the recipe: a deep colour on the island against a pale room, stone on top kept clear of the sink, seating down one side, working drawers down the other, and lights over the seats. That is most of what there is to know.
Sizes that work
An island needs at least 1.1 metres of clear floor on each working side, or a drawer and a dishwasher door will meet in the middle. It needs 300 mm of overhang for a stool, 350 mm if you want to sit comfortably for an hour. Below about 1.8 metres long we find it stops being an island and becomes a bench in the way; above 3.2 metres a single stone slab runs out and you are into a join or a different material. Most of our islands land between 2.2 and 3 metres, and we draw yours at full scale before we price it.
Ends and edges
The waterfall end, in the gallery photo, mitres the benchtop stone down to the floor so the island reads as one solid block. It is the most expensive end and the one people photograph.
The panelled end carries the door profile round the corner: a Shaker frame, a V-groove, a fluted panel. It costs less than stone and it is the right choice on a Hamptons or farmhouse island.
The curved end is ours. We make islands with a rounded open end, in base or tall height, with the fascia and the shelving following the curve, priced from the same drawing. It softens a room, it takes a stool at the corner, and nobody walks into it.
The open end is a set of shelves in the island’s end, for cookbooks or the things you want to reach from the seats. We build it as part of the carcass rather than an add-on, so the shelves are as deep as the island.
The details nobody sees
Power outlets in both ends, because someone will charge a laptop there. A rubbish and recycling drawer on the working side. The dishwasher on the island only if the sink is too; otherwise you will carry dripping plates across the floor forever. A benchtop overhang supported properly, with steel flat bar let into the carcass, because a 20 mm slab needs support past 300 mm of overhang, and the fabricator signs off on it.
What it costs
An island adds between $6,000 and $16,000 to a kitchen, designed, made and installed, plus the stone for its top. In our number the biggest variables are length, drawer count and the end: a curved end sits between a panelled end and an open one. On the stone bill, a waterfall end is the dearest thing you can add. Choosing a colour for the island rather than matching the wall run usually costs nothing extra, unless the island colour sits in a dearer finish family, and it is most often the best decision on the page.