A galley kitchen with height to spare
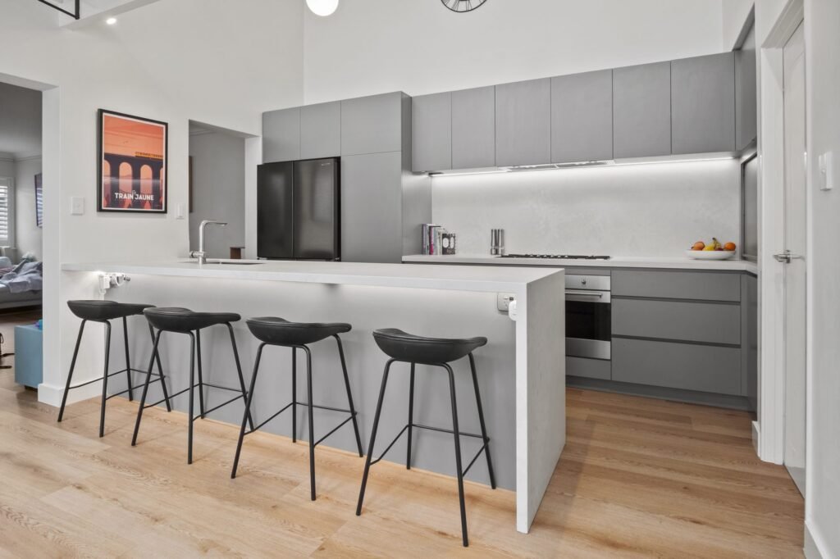
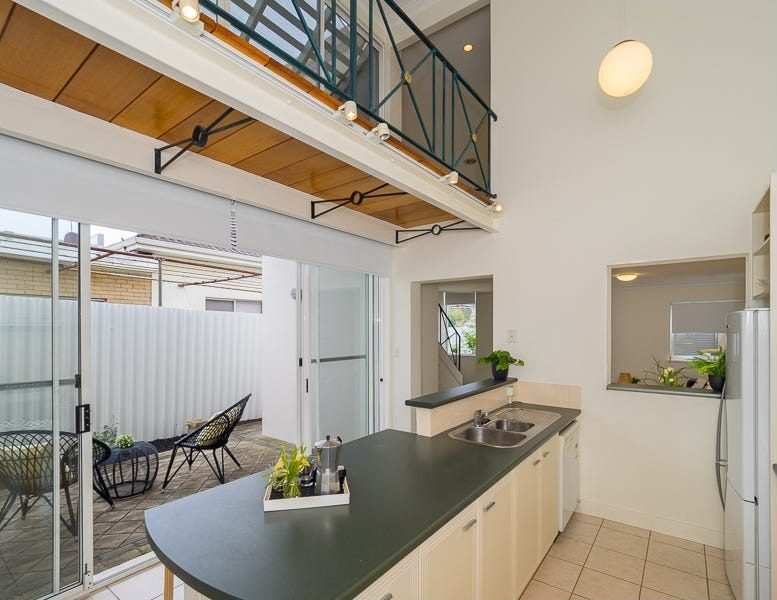
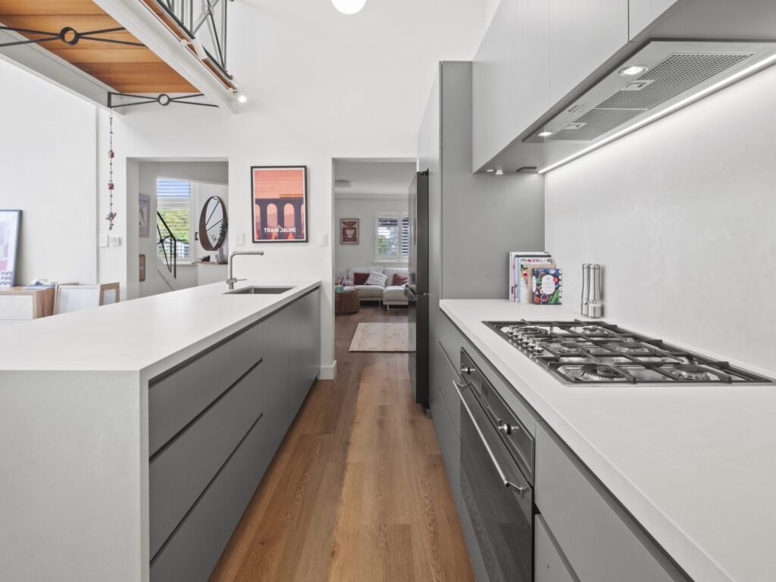
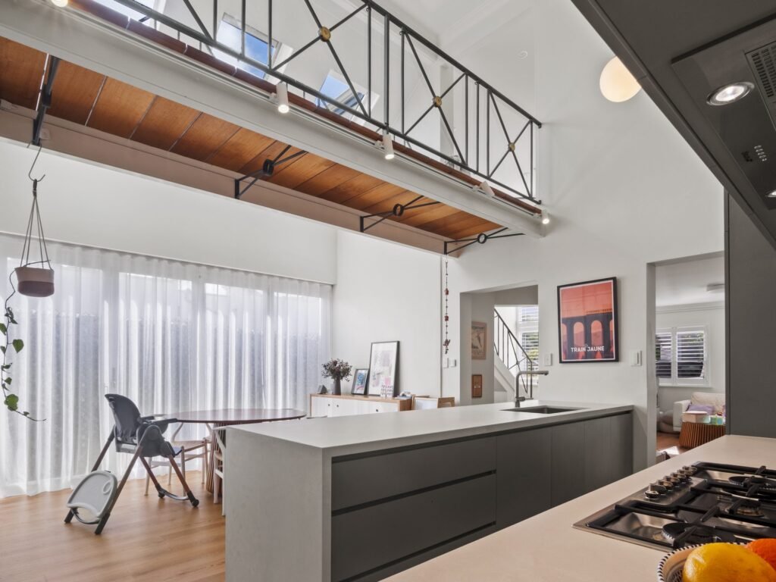
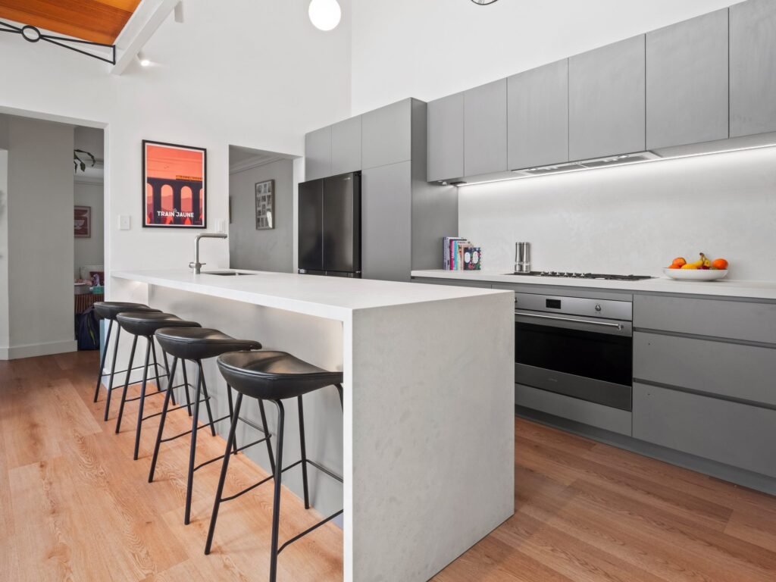
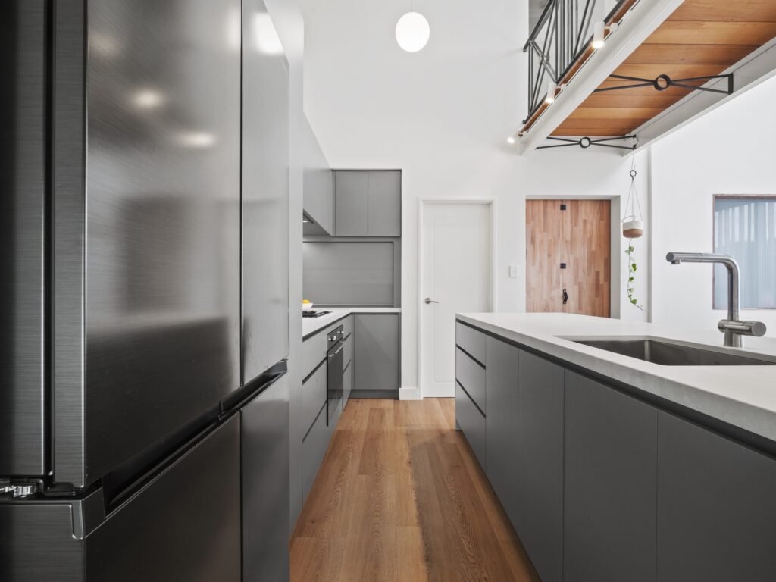
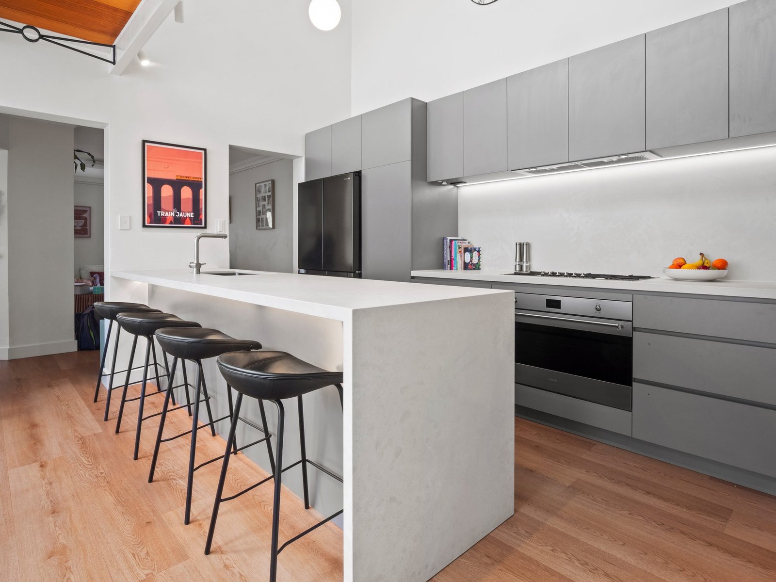
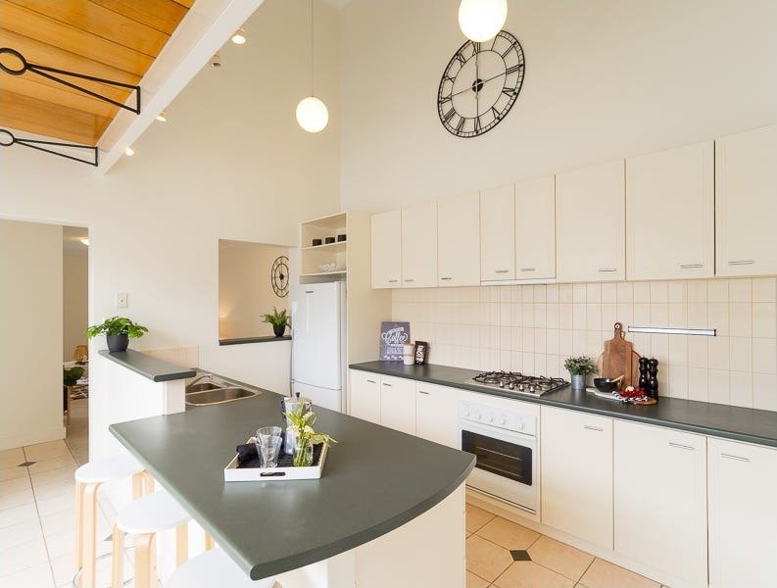
The house runs front to back like a corridor, and the old kitchen ran with it: a stub of a peninsula, cupboards that swallowed things, storage that was full on day one. What the house has that most Perth homes do not is height. A double-height void with a timber mezzanine walkway and a black steel balustrade runs over the dining end, and a timber front door closes the view. The new kitchen keeps the footprint and borrows the height: nothing on the walls but a plain pale splashback and a line of light under the overheads, so the eye goes up.
Drawers everywhere, on purpose
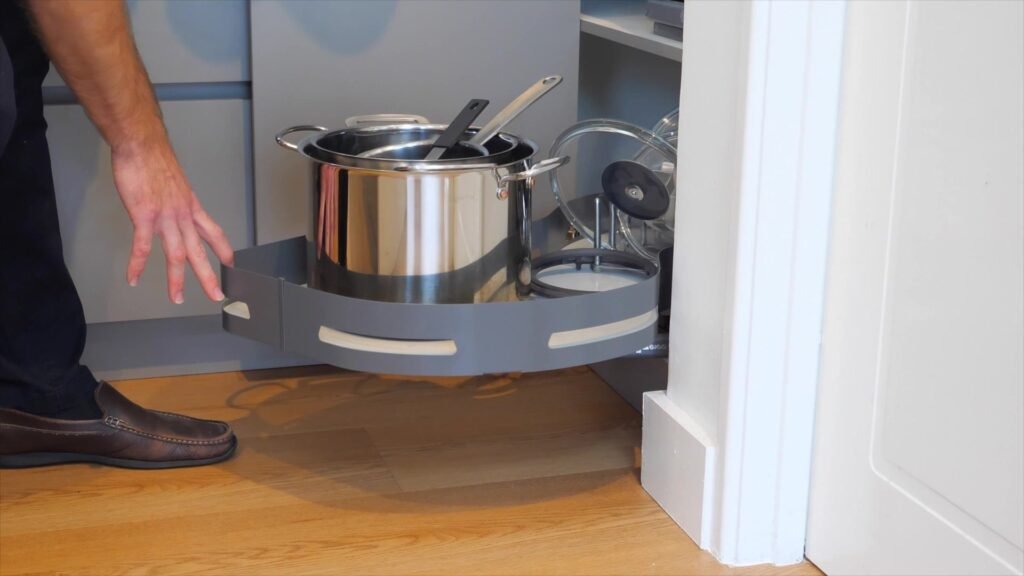
In a galley, two people cannot pass while a cupboard door is open. So there are almost no cupboard doors. Drawers below the bench from end to end on Blum MERIVOBOX runners rated to 40 kg, inner drawers in the pantry, a pull-out bin with its own inner drawer above it, a Blum Space Tower, a pantry of full-extension drawers, in the tall unit and a SIGE pull-out corner unit where the run turns. You pull one out and see everything at once; you close it with one finger. It is the quietest way we know to make a small kitchen feel large.
The cabinet built around a waste pipe
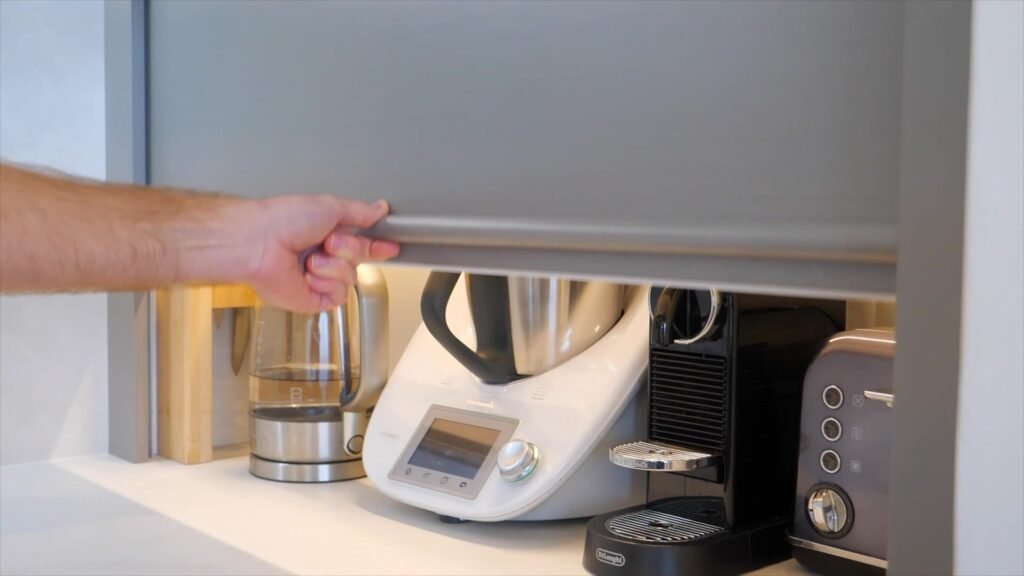
In the corner where the pantry wanted to be, the upstairs bathroom comes down through a waste pipe the size of a fence post. The usual answer is to box it in and lose the corner. Ours was to draw a cabinet around it. Behind a roller door, made in Perth by Bell Rollerdoor, that rises with one hand, with a light that wakes as the door opens, the corner became the appliance station: kettle, Thermomix and coffee machine lined up and out of sight. The overheads above run straight across as if nothing were behind them. That last part is the hard part: measurements to the millimetre and an install that took longer than any other phase of the job. You will not find the pipe. That is the point.
A concrete-look peninsula for four
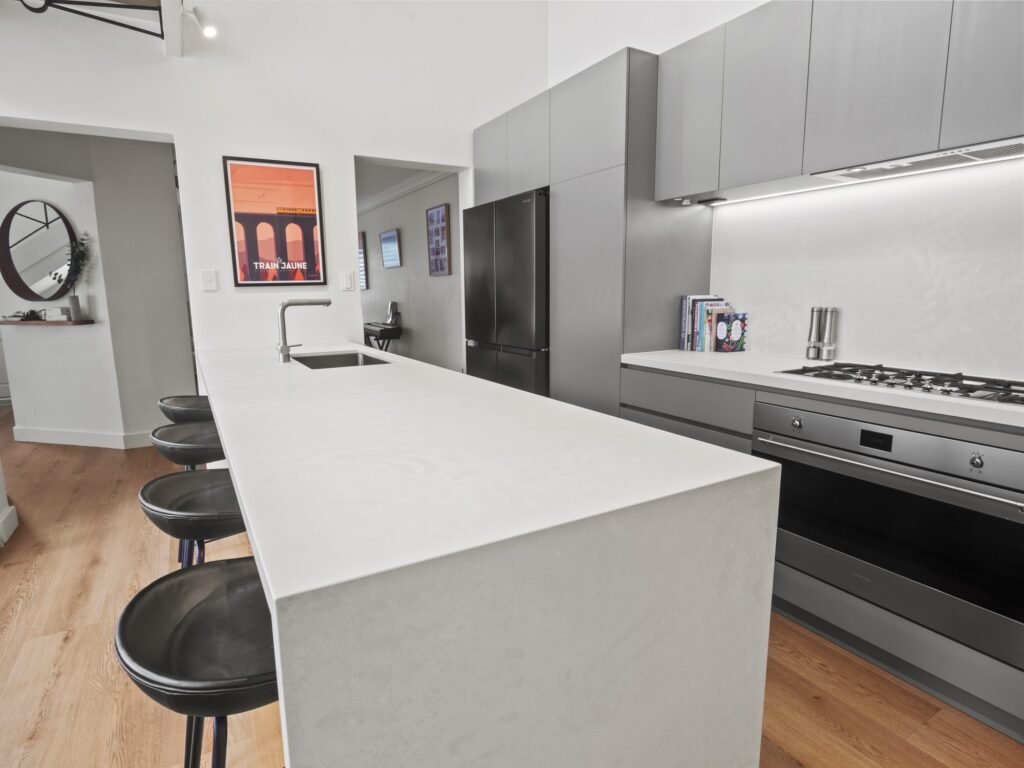
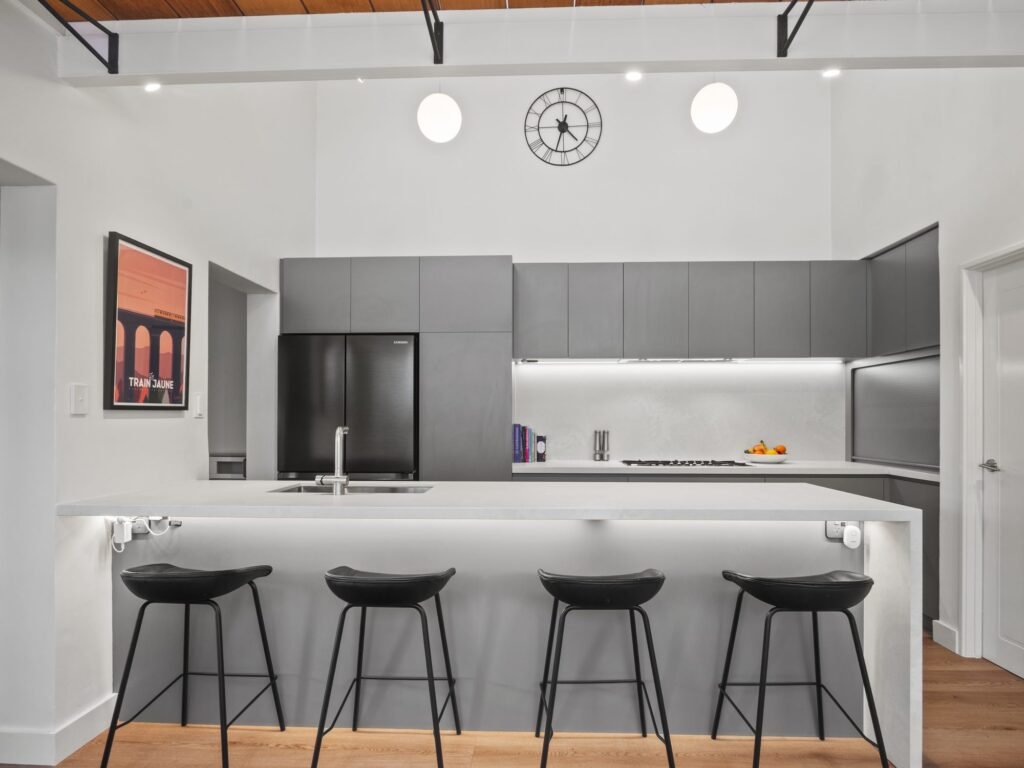
The old stub became a long bench in Caesarstone Cloudburst Concrete in a honed finish, a matt concrete look that takes light instead of throwing it, with a waterfall end dropping to the floor and four black stools on the far side. In 2023 that slab was engineered quartz. Since 1 July 2024 engineered stone cannot be supplied or installed in Australia; the same colour now comes as Caesarstone Mineral, a crystalline silica-free surface, and that is what a kitchen like this gets today. The slab that is in this kitchen is safe left alone. The fronts are flat and matt in a mid grey close to Polytec Oyster Grey, base and overheads alike, opened by a bevelled finger-pull edge cut into each door, no rail. The owners chose the appliances and we sized every cabinet to their model numbers: the dishwasher sits behind a matching grey front and the rangehood ducts outside. The fridge is black, the floor an oak-look plank, and under every overhead there is an LED strip that dims from a phone. This is the minimalist recipe our style page describes: one colour, one line, and nothing to catch the eye except the height.
What the joinery cost
About $43,000 in 2023 for the joinery: cabinets, fronts, drawer systems and the roller-door cabinet, made and installed. Stone, appliances and trades sat outside that. For a kitchen like this today, budget $40,000 to $58,000 for the joinery, designed, made and installed by us, with benchtop stone, appliances and the trades on top. Benchtop stone is priced per slab by the stone company; you buy it from them directly, or we manage it for 20 per cent on top, which our pricing page explains along with every band.
Kitchen renovations in North Perth and the inner north
Old inner-north houses come with pipes, beams, ducts and walls in the wrong place. We measure the obstacle, draw around it, and make the cabinetry run as if it were not there. Every PKC kitchen is designed in 3D, made in our own Perth workshop and installed by the people who made it. Bring a photo of your awkward corner to the consultation.
Questions people ask
I have a pipe, a duct or a beam in the way. Can you work around it?
Yes. The roller-door corner on this page is a cabinet drawn around a waste pipe; send a photo of yours with the consultation form.
How do you make a narrow kitchen feel bigger?
Drawers instead of doors, one colour for base and overheads, nothing on the walls, and light under the overheads. The room reads as one object instead of twenty.
What would this kitchen cost today?
Budget $40,000 to $58,000 for the joinery, designed, made and installed, with benchtop stone, appliances and the trades on top. The joinery here was about $43,000 in 2023.