What a scullery actually is
A scullery is a second, working kitchen behind the one people see. It takes the sink, the dishwasher, the small appliances, the dry goods and the dirty pots, and it puts them in their own room, usually a galley off the main kitchen. The kitchen out front stays clean, the island stays clear, and the cooking still happens where the family is. In Perth this has gone from a rarity to one of the kitchen features people search for most, and for good reason: our houses are open plan, and open plan means the kitchen is always on show.
Strictly, a butler’s pantry is a serving pantry: bench and storage, no sink. A scullery has the sink and the wet work. In Perth the two names are used for the same room, and we build both.
The three layouts that work
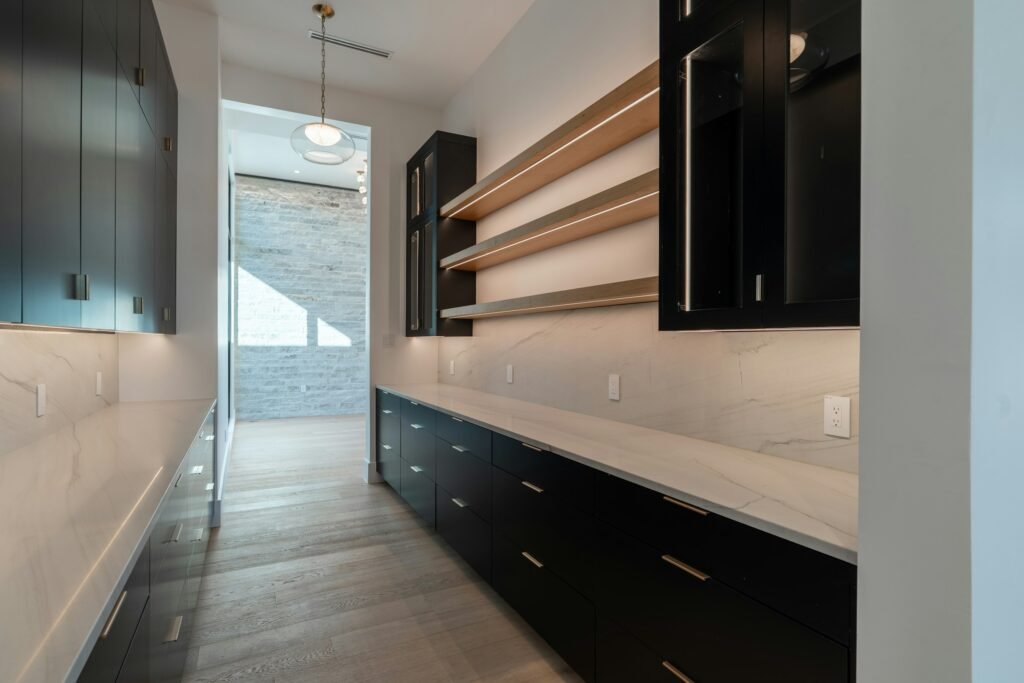
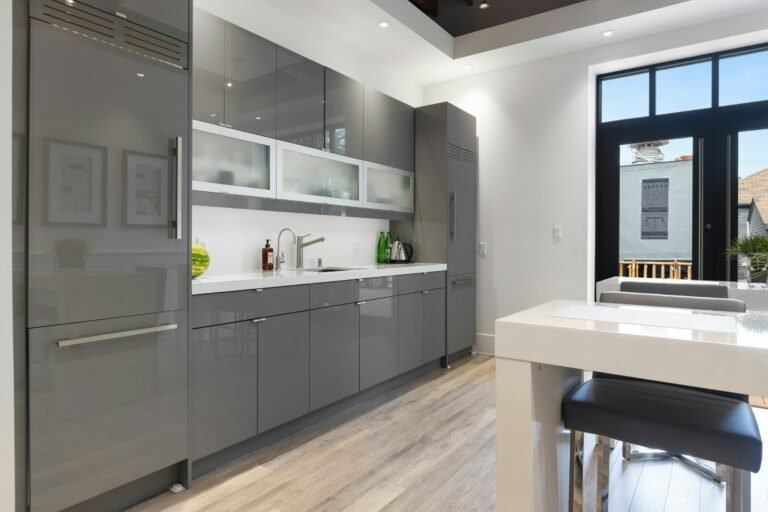
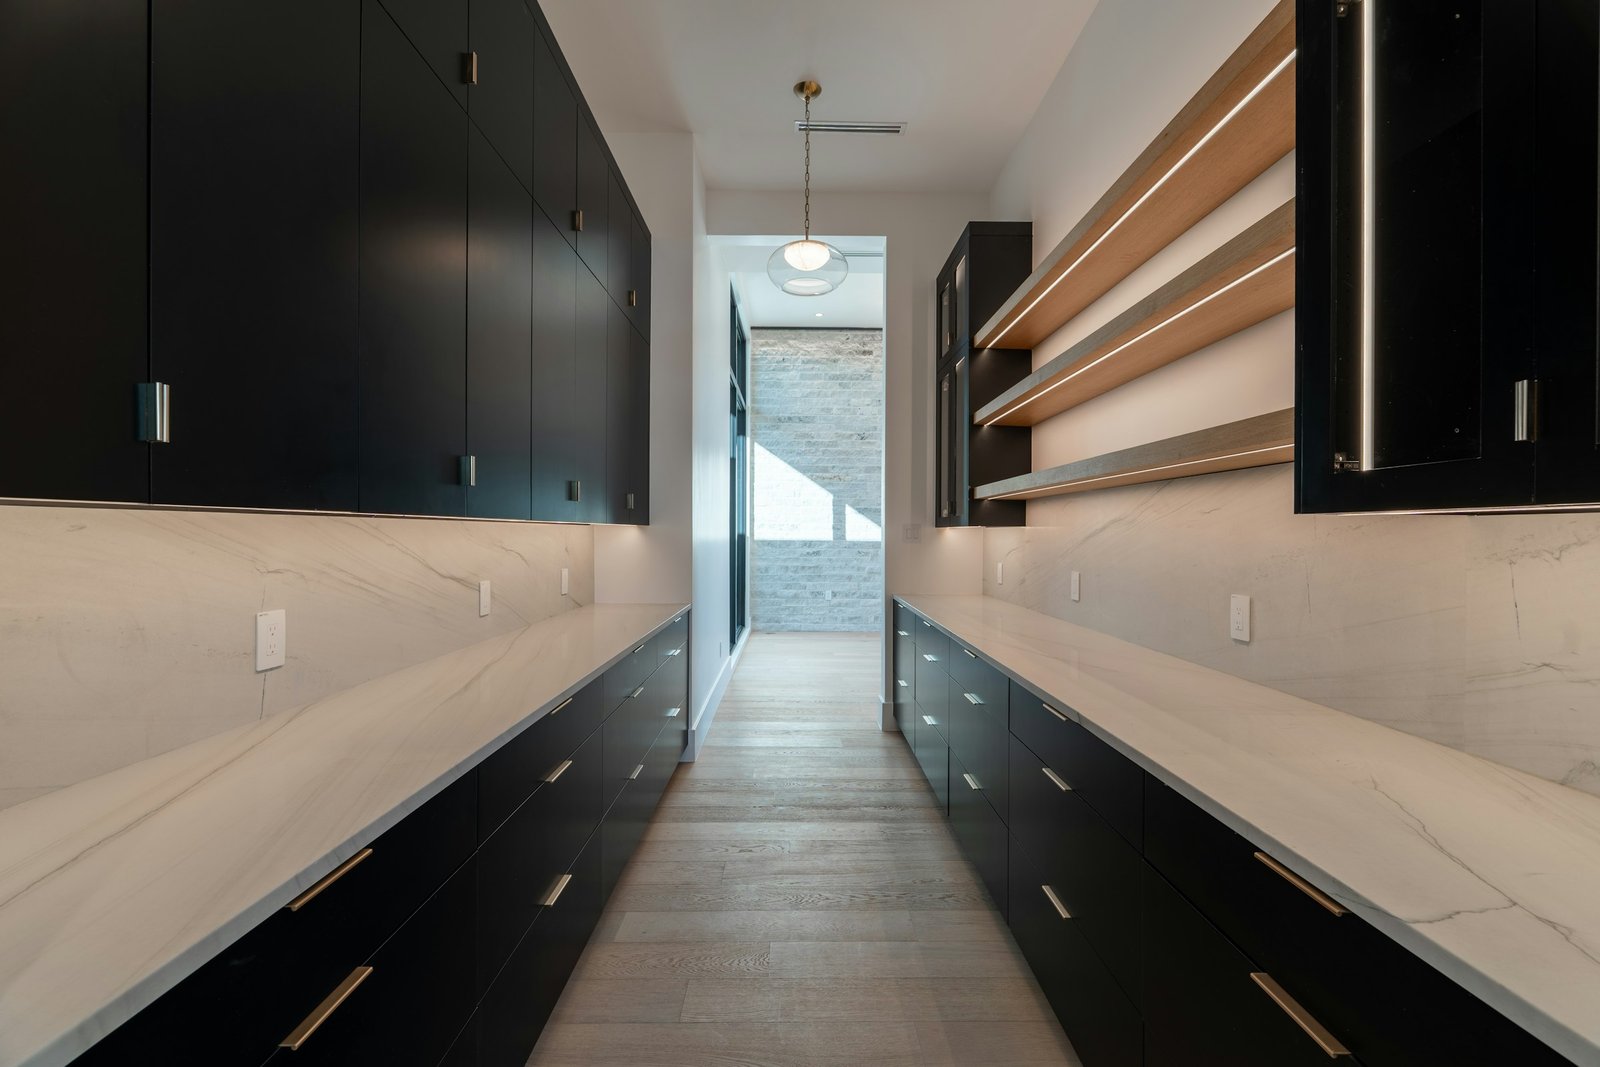
The galley is the one in the photograph: benches down both sides, appliances tall on one side, prep low on the other, a walkway of about a metre between. It fits behind most kitchens and it is the most efficient shape there is, because everything is one step away. It needs about 2.4 metres of length to be worth doing and works beautifully at 3 to 4 metres.
The single wall is what you do when the room is narrow: one run of benches and tall cabinets, a sink in the middle, shelves above. It costs less, and it still hides everything that matters.
The walk-through connects the garage or the laundry to the kitchen, so the shopping goes straight from the car to the pantry shelves without crossing the living room. If your floor plan allows it, this is the one that changes daily life most.
What goes in it
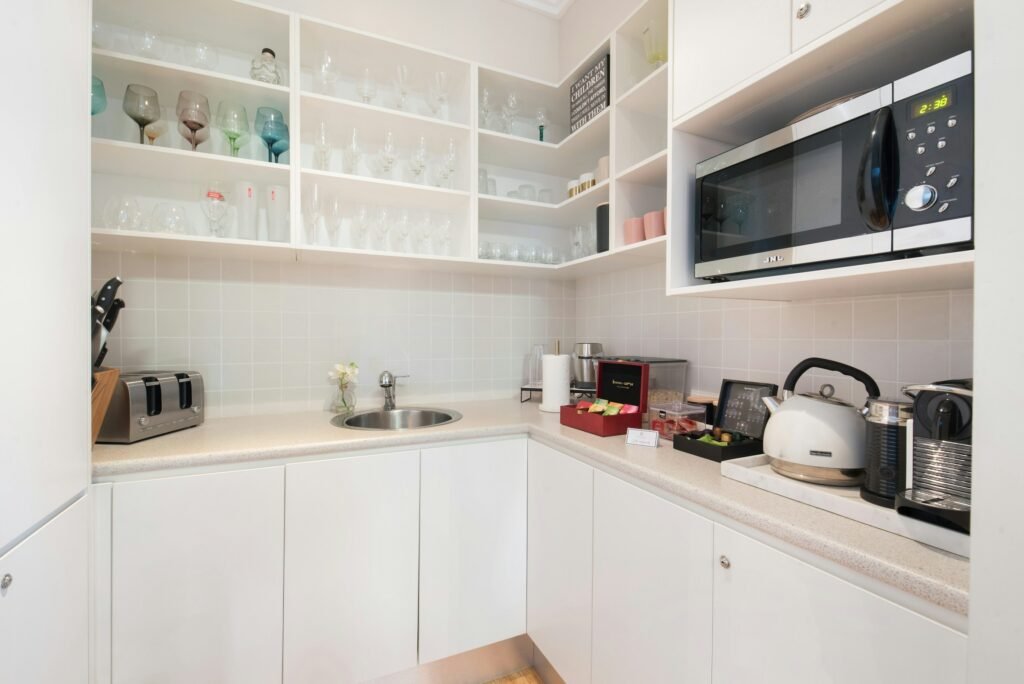
A second sink, always; a scullery without a sink is a cupboard. A second dishwasher, usually. The microwave, the toaster, the coffee machine and the air fryer on a bench of their own with power outlets along its length, placed by the electrician. Tall pantry cabinets with internal drawers rather than deep shelves, so the tins at the back are reachable. Open shelving for glassware and platters, lit from underneath. A bin drawer. And a benchtop long enough to unpack a week of shopping in one go.
We usually carry the main kitchen’s stone through, because it looks better and costs less than people expect on a short bench. Where budget matters we put a laminate benchtop on the appliance side, where nobody will ever see it, and spend the stone out front.
How it changes the main kitchen
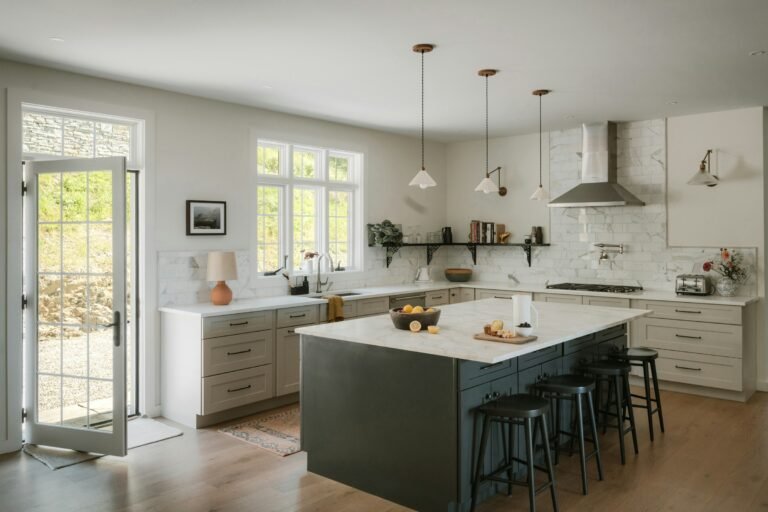
This is the part people miss. Once the sink and the appliances move to the scullery, the main kitchen can be simpler and more beautiful: fewer upper cabinets, a bigger island, a cooktop with nothing beside it but bench. Some of our best kitchens have almost no storage on show at all, because the scullery is doing the work. Plan them together, and the money you save on uppers in the kitchen pays for a good part of the scullery.
What it costs
A scullery from us typically adds between $9,000 and $22,000 to a kitchen, designed, made and installed, depending on length and how many appliances it houses. Its benchtop is priced per slab on top, the same as the kitchen’s. It also changes the price of the main kitchen, usually downward. We quote the two as one job, because that is how they should be designed.
If you want the same layout without a second room, look at our tall pantry page: a wall of tall cabinets with inner drawers does a good part of a scullery’s job in a fraction of the space.