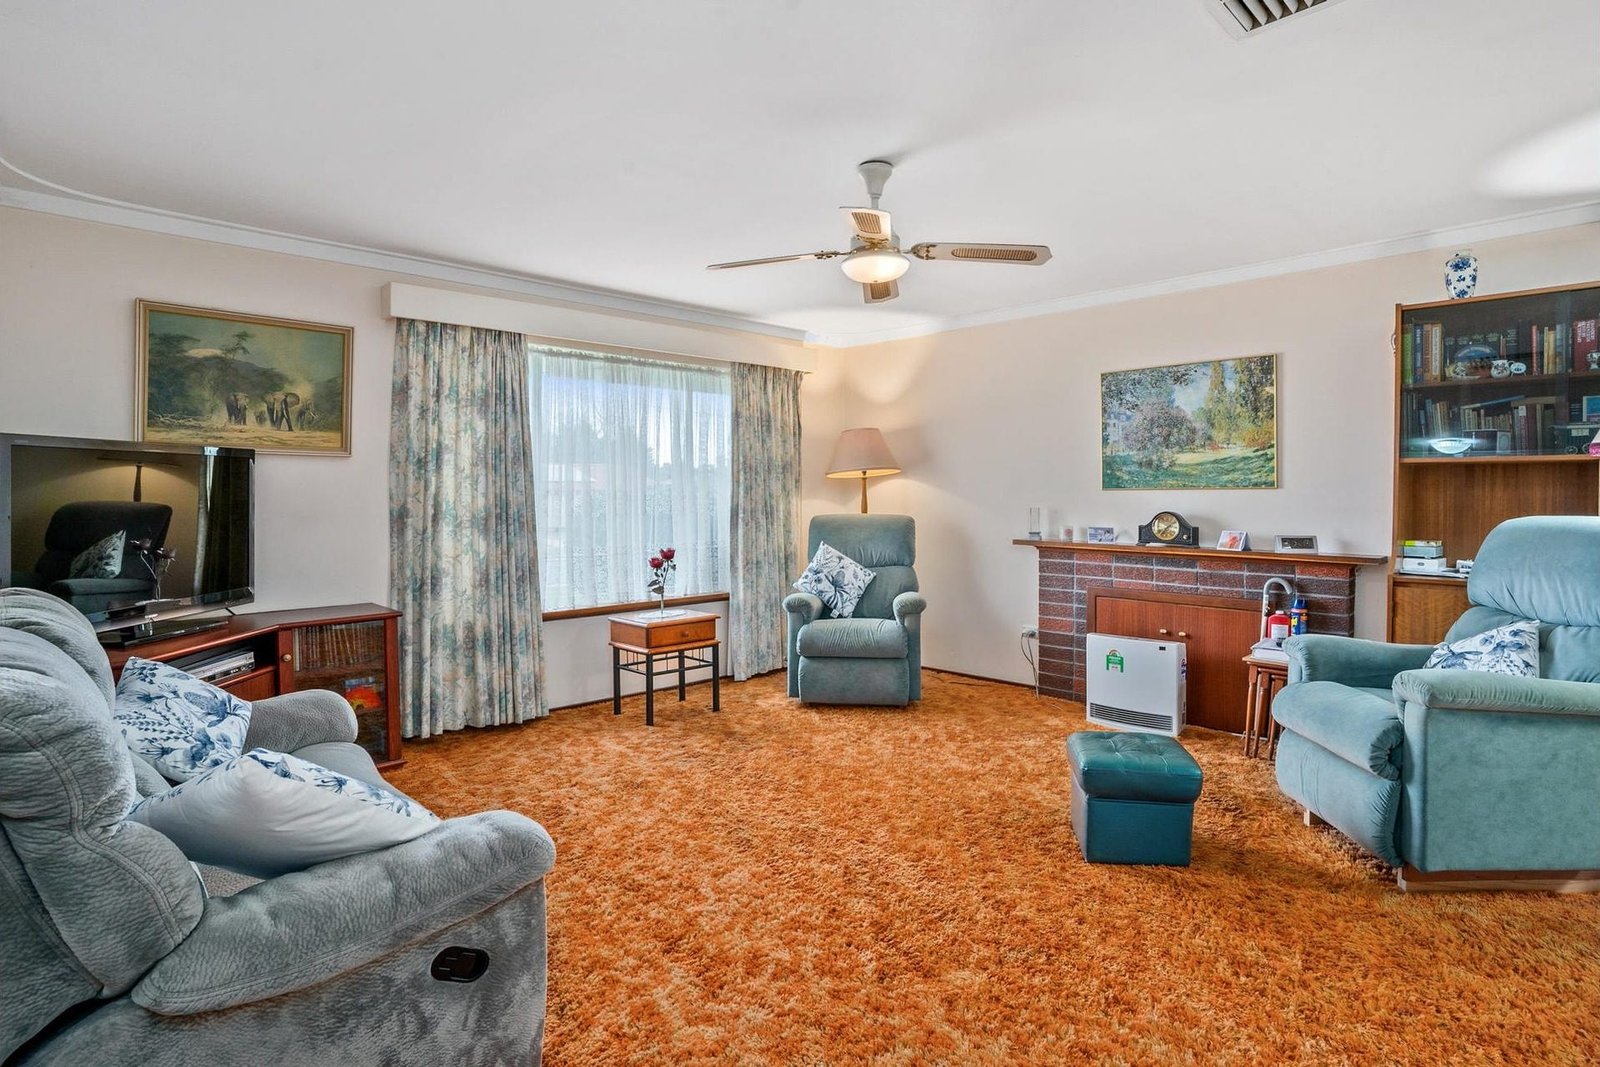
The living room that became the kitchen
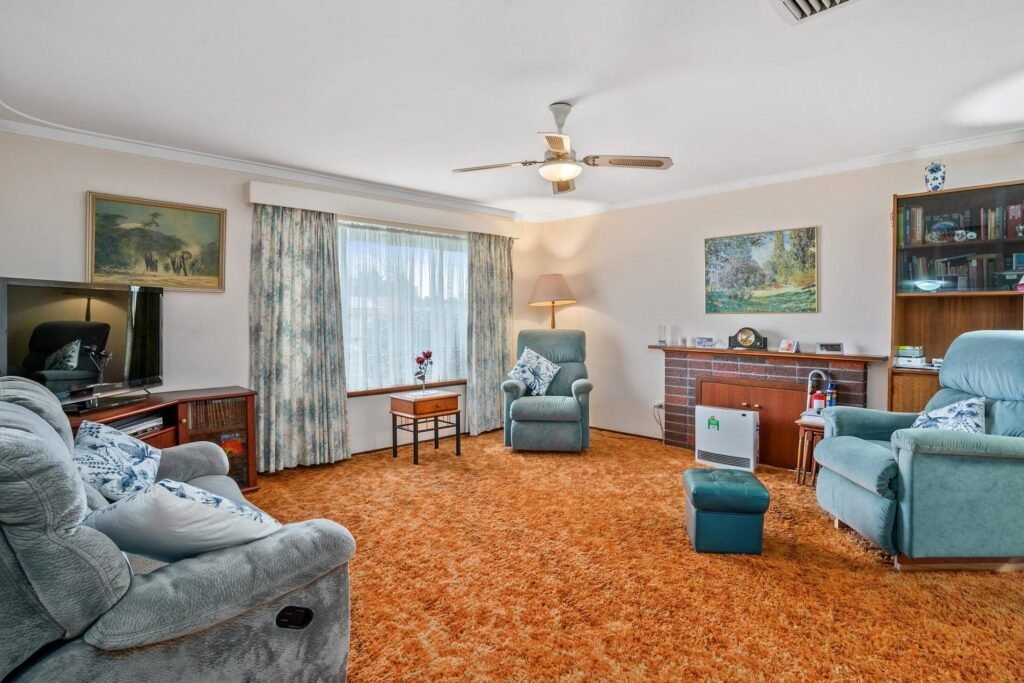
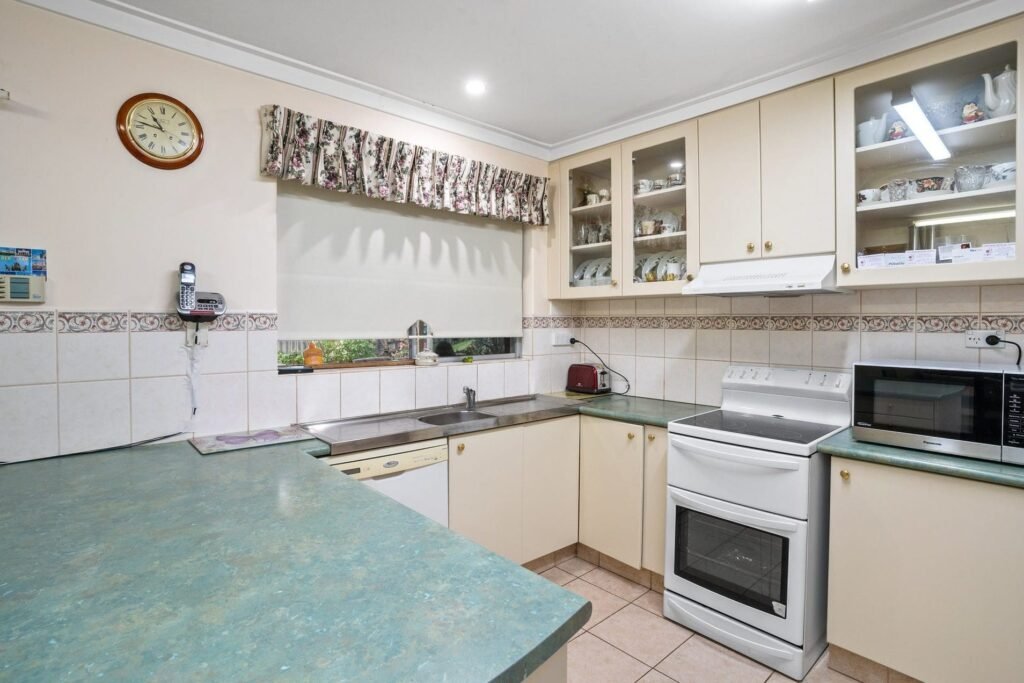
In 2021 this room had orange shag carpet, a brick fireplace and a ceiling fan doing its best. The kitchen proper was next door, three metres by two, behind a wall. We bought the house for exactly that reason: a floor plan nobody else wanted, and a room that wanted to be the kitchen.
Moving a kitchen is construction before it is cabinetry. The slab was cut for a new sewer line, the licensed plumber, gas fitter and electrician ran the services fresh, and only then did the first carcass come out of the van. Six weeks from demolition to the last trade, against about three for a kitchen that stays where it is. We say that plainly because it is the difference between a renovation and a relocation, and it is the question to ask before you fall for a floor plan.
A custom kitchen island built for a pastry chef
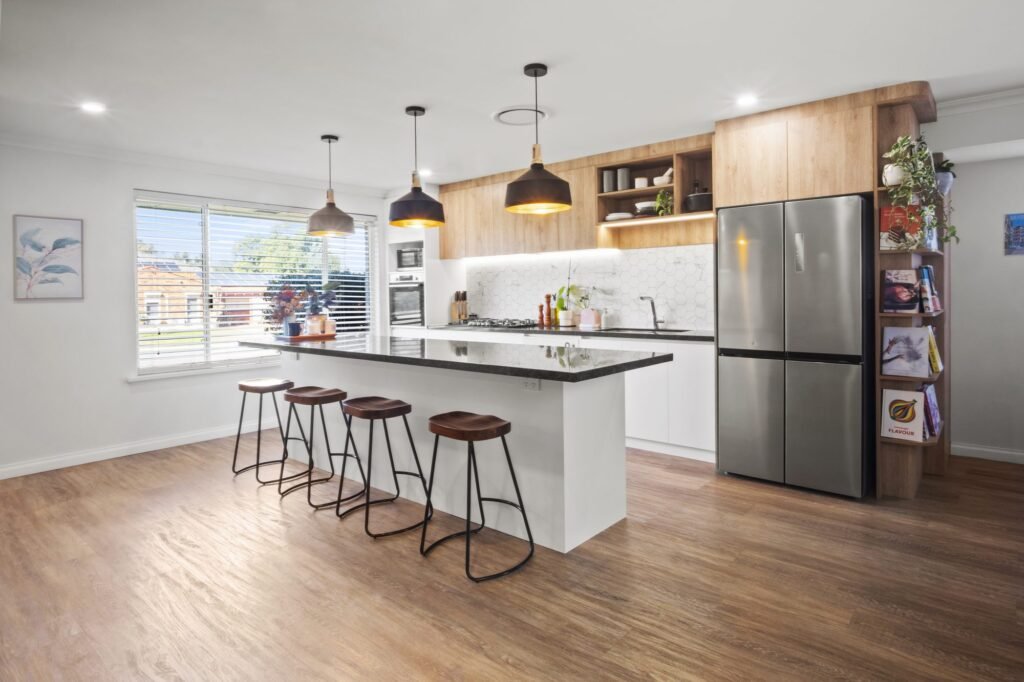
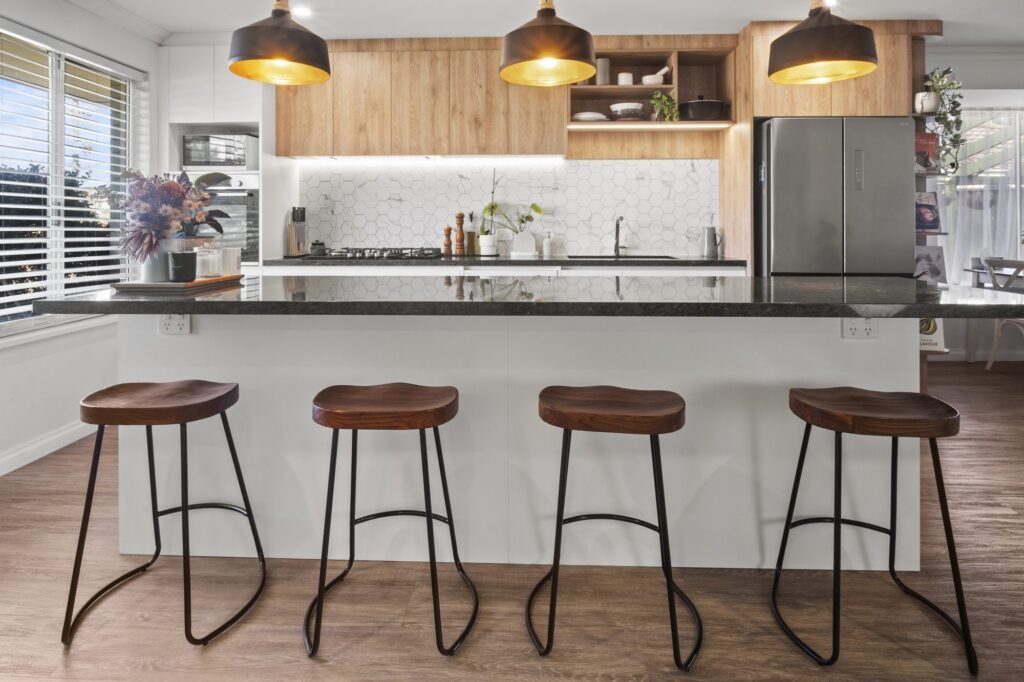
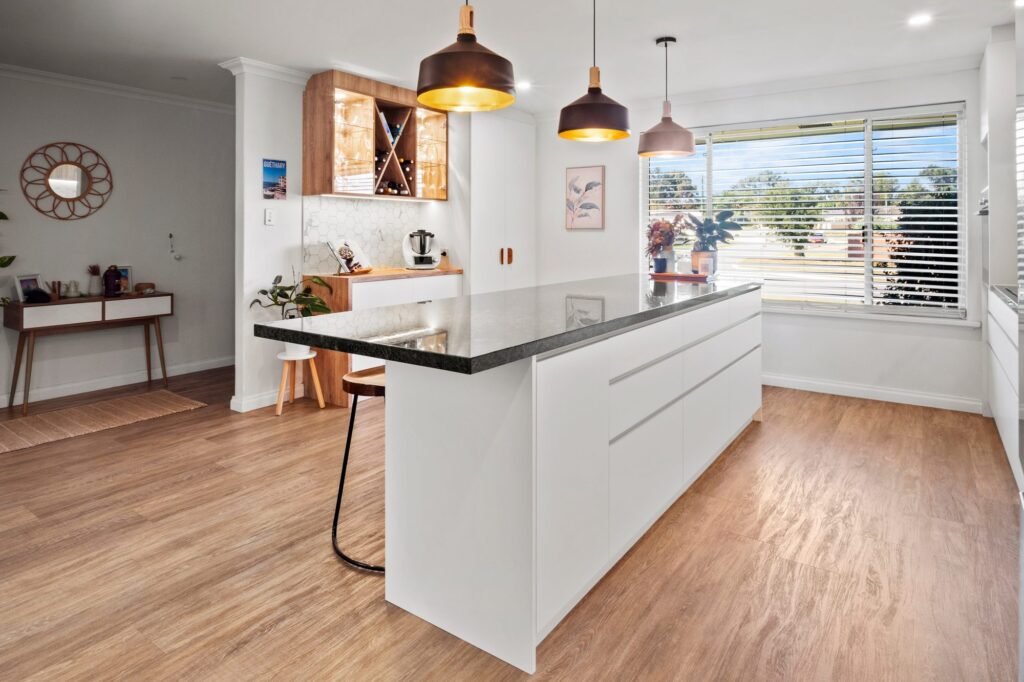
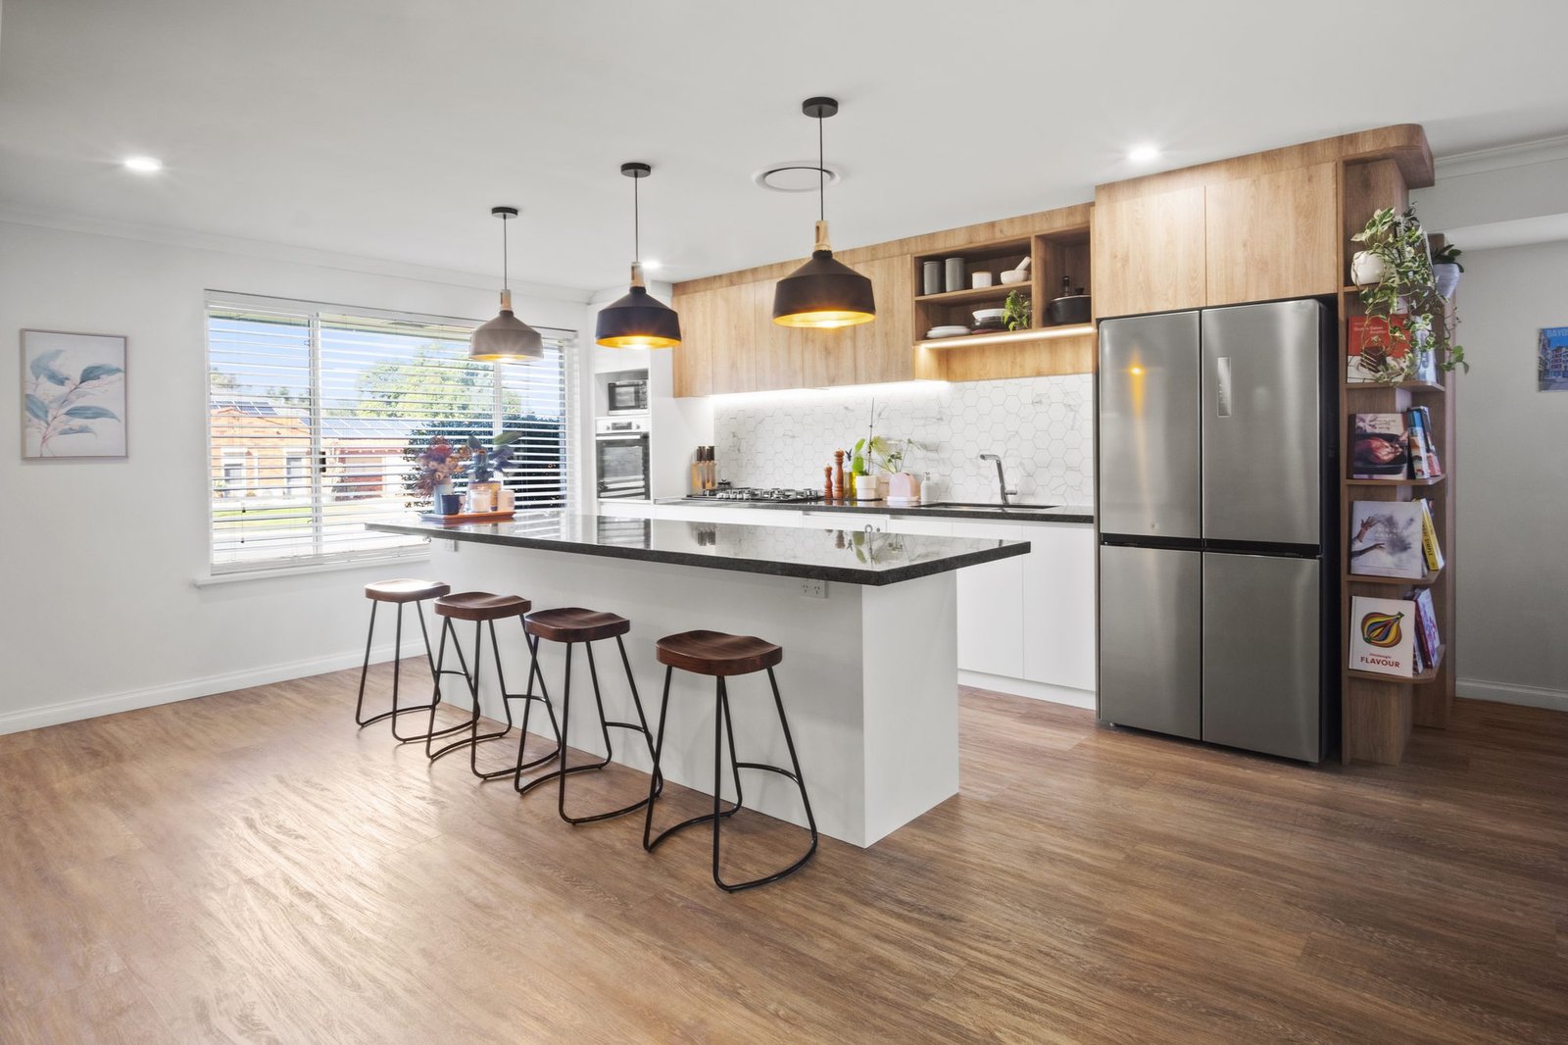
Vincent’s wife is a pastry chef who runs a small cake business from home, so the island was never going to be a breakfast bar with ambitions. It is a bench first: a dark speckled granite top with a square edge, cool under the hands at seven in the morning, wide enough to roll pastry on one side while the kids do homework on the other. Four timber stools sit along the window side and a fifth tucks in where the stone overhangs the end. Three black pendants lined with brass hang over it, low enough to work by and high enough to talk under.
Before a single panel was cut, the whole room existed as a 3D model, and it went through four or five versions. That is standard on every PKC kitchen. Moving a wall on a screen costs an afternoon. Moving it after the slab is cut costs a great deal more.
Finger-pull cabinetry, oak and stone
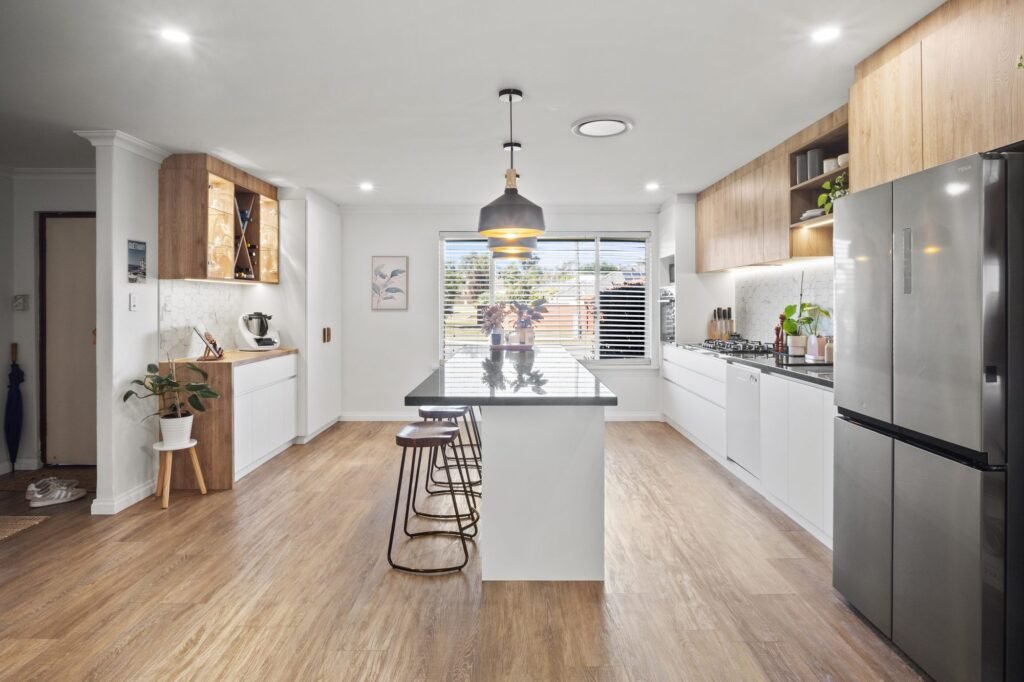
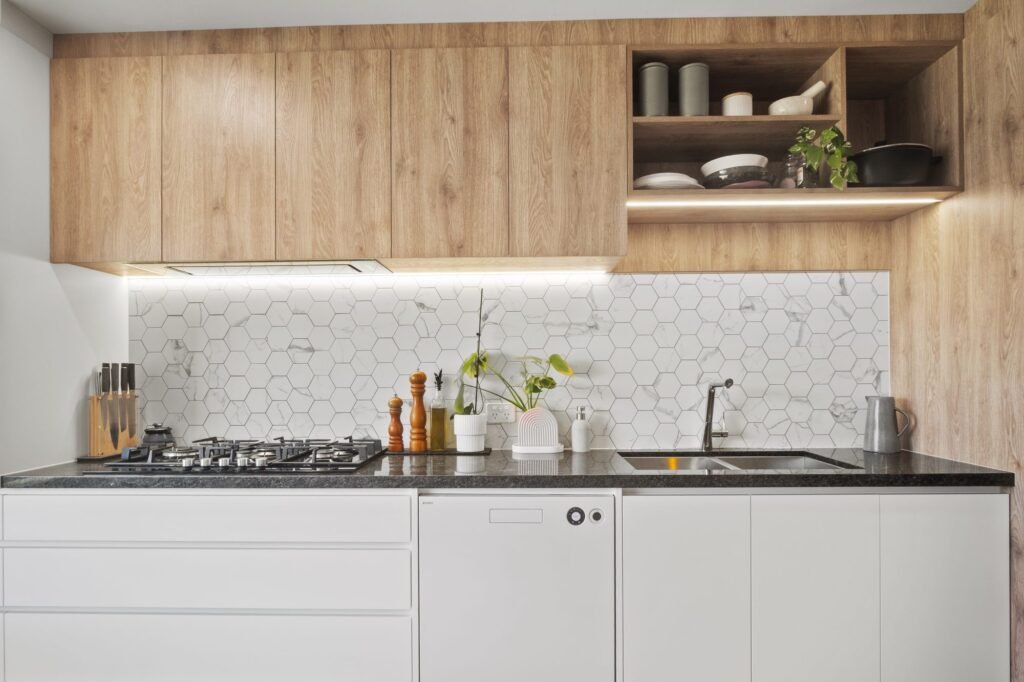
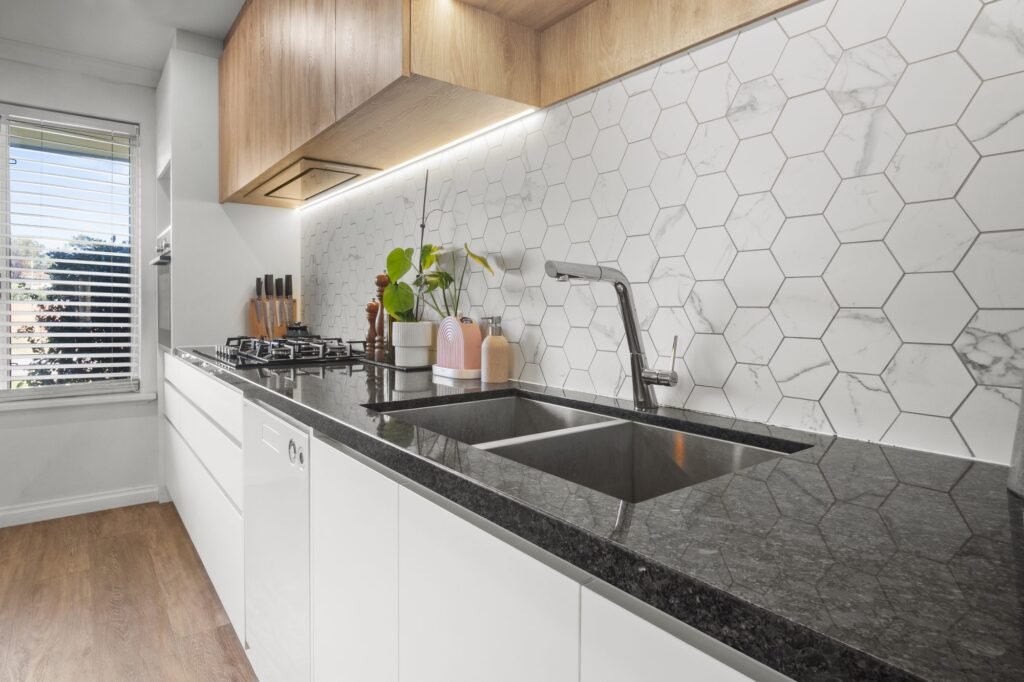
The base cabinets are white and open on a finger-pull, so the run reads as one drawn line from the island to the cooking wall. Above them sit overheads in Titus OptiGrain Riven Red Oak, a textured PET board, with an open shelf and an LED strip underneath that turns the marble-look hexagon splashback into the room’s night light. A five-burner gas cooktop is set into the granite, and the wall oven and the microwave stack in one tall unit by the window. The floor is a timber-look plank that runs, without a step or a strip, straight into the living room. It is the recipe our Modern style page describes: one pale cabinet finish, one warm, and nothing competing.
The hidden pantry we found inside a wall
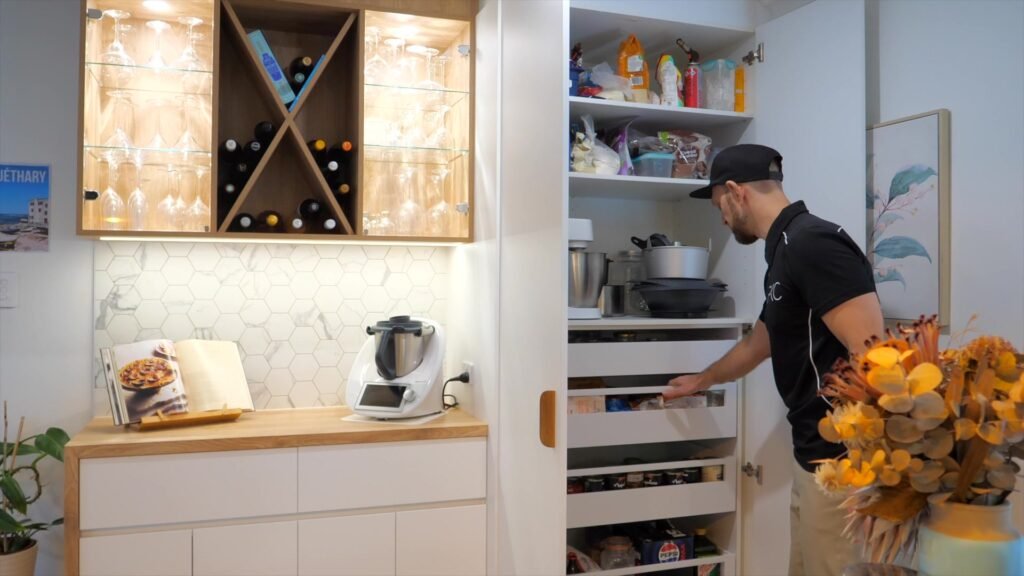
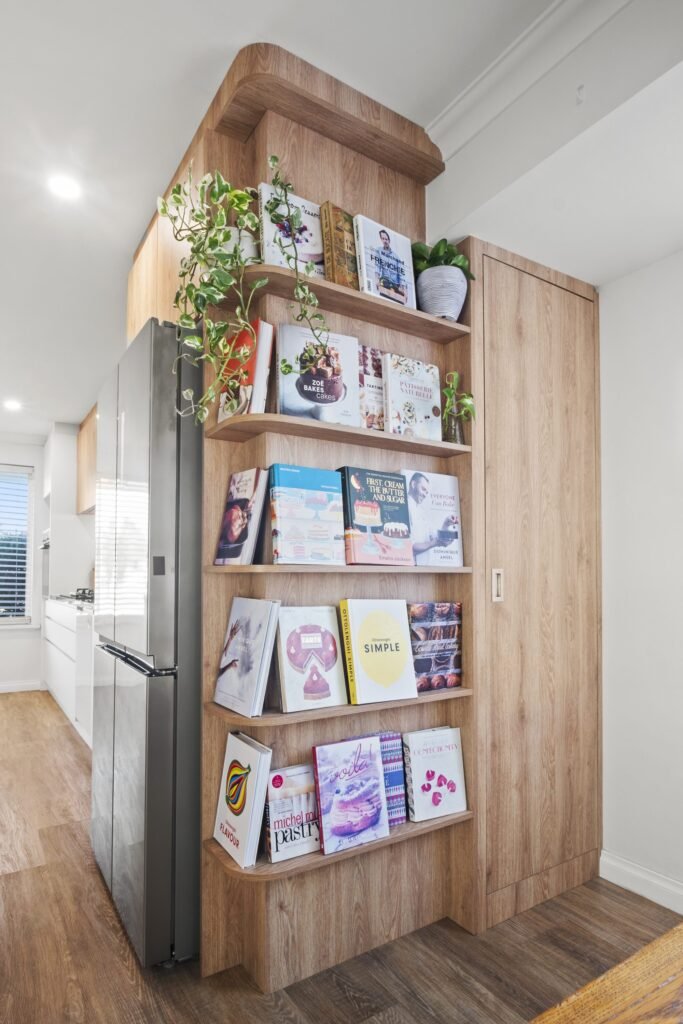
Demolition has a habit of handing you a problem. This one handed us a cavity behind the fridge wall. It is now a hidden pantry, just to the right of the cookbook shelves and opening to the dining side, with shelving wrapped around the space and not a screw or a join in sight. You will not spot it from the kitchen. The everyday pantry is the one beside the bar nook: two doors, and behind them full-width inner drawers, so nothing hides at the back of a shelf. The cookbook shelves built into the end of the fridge cabinet are made the same way as the hidden door. If you can see how it is fixed, we have not finished.
The bar nook
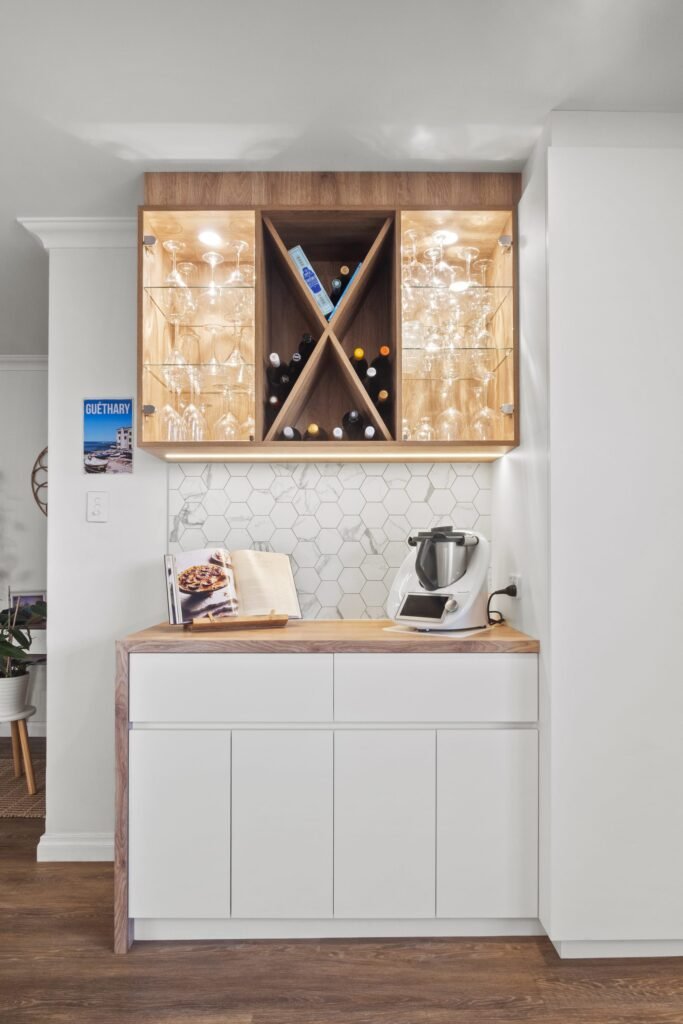
Off the end of the run, a small white cabinet with a timber top carries the coffee machine and the Thermomix. Above it, a cross wine rack and lit glass shelves. It is the corner guests drift to, and it is Vincent’s favourite thing in the house.
What it cost, and what it would cost today
The whole job came to about $49,000 in 2021: the joinery made and installed, the granite, the slab cut, and the licensed plumber, gas fitter and electrician, everything except the demolition. Prices have moved since, so here is the number to plan with. It was our own kitchen, so there was never a joinery invoice; quoted today, the joinery would come to about $35,000 to $40,000, designed, made and installed by us. Benchtop stone, appliances and the trades sit on top of that; you can buy the stone directly from the stone company, or we manage it and add 20 per cent for doing so. Where a kitchen lands inside the band, and what moves it, is on our pricing page. We publish it so you can plan before you call.
Kitchen renovations in Greenwood and Perth’s northern suburbs
Most of our kitchens go into houses north of the river, and four in five of them are double brick, which we know how to fix to. Perth Kitchen Crafters designs every kitchen in 3D, makes it in our own Perth workshop and installs it with the team that made it. No showroom, no middle layer, nobody between you and the people who draw and make your kitchen. We call it Direct by Design. If your house has a room that wants to be the kitchen, ten minutes on the consultation form gets you a range before anyone measures anything.
Questions people ask
Can I move my kitchen into another room the way you did?
Usually, yes, and it is the change that does the most for how a house lives. It is construction as well as cabinetry: the licensed plumber, gas fitter and electrician, and sometimes a slab cut, come first. We coordinate those trades, they quote their own part, and the certificates the law requires come to you.
How long does a kitchen relocation take?
About six weeks from demolition to last trade when the whole kitchen moves; about three when it stays put.
What would a kitchen like this cost today?
About $35,000 to $40,000 for the joinery, quoted today. The pricing page shows every band and what moves it.