What makes a kitchen industrial
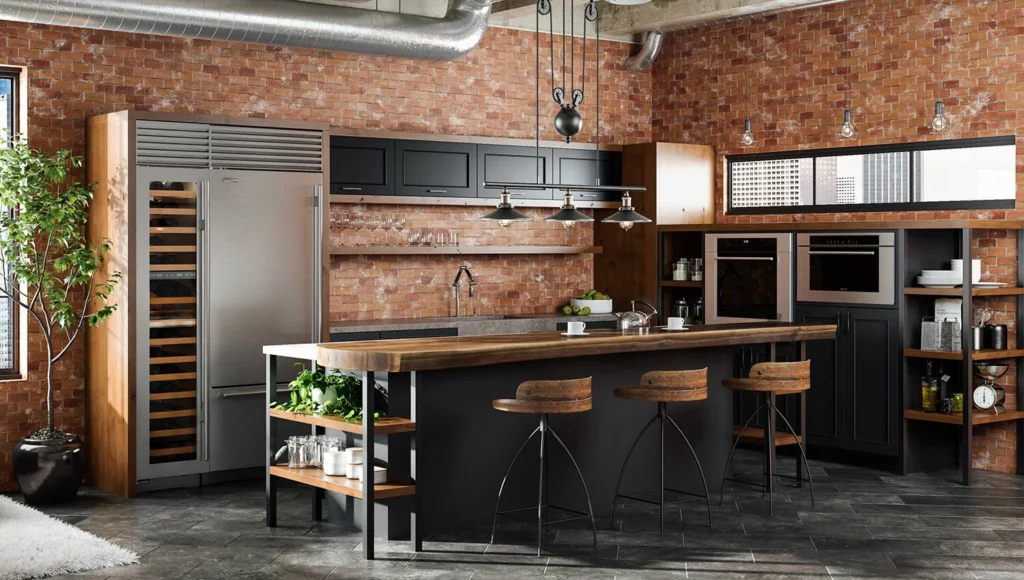
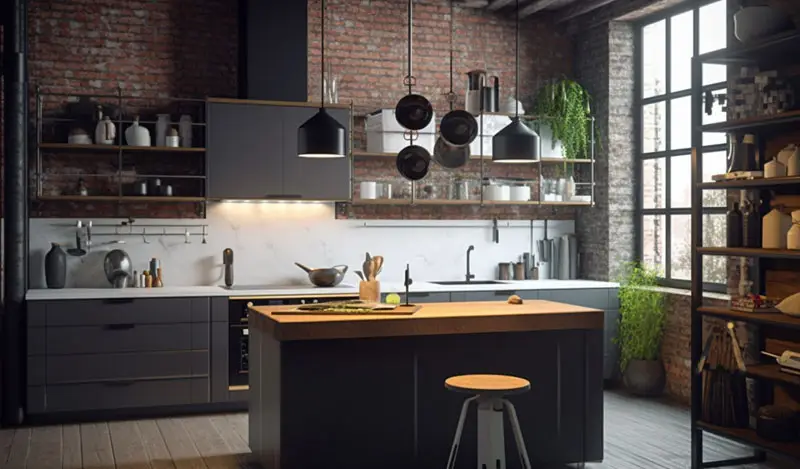
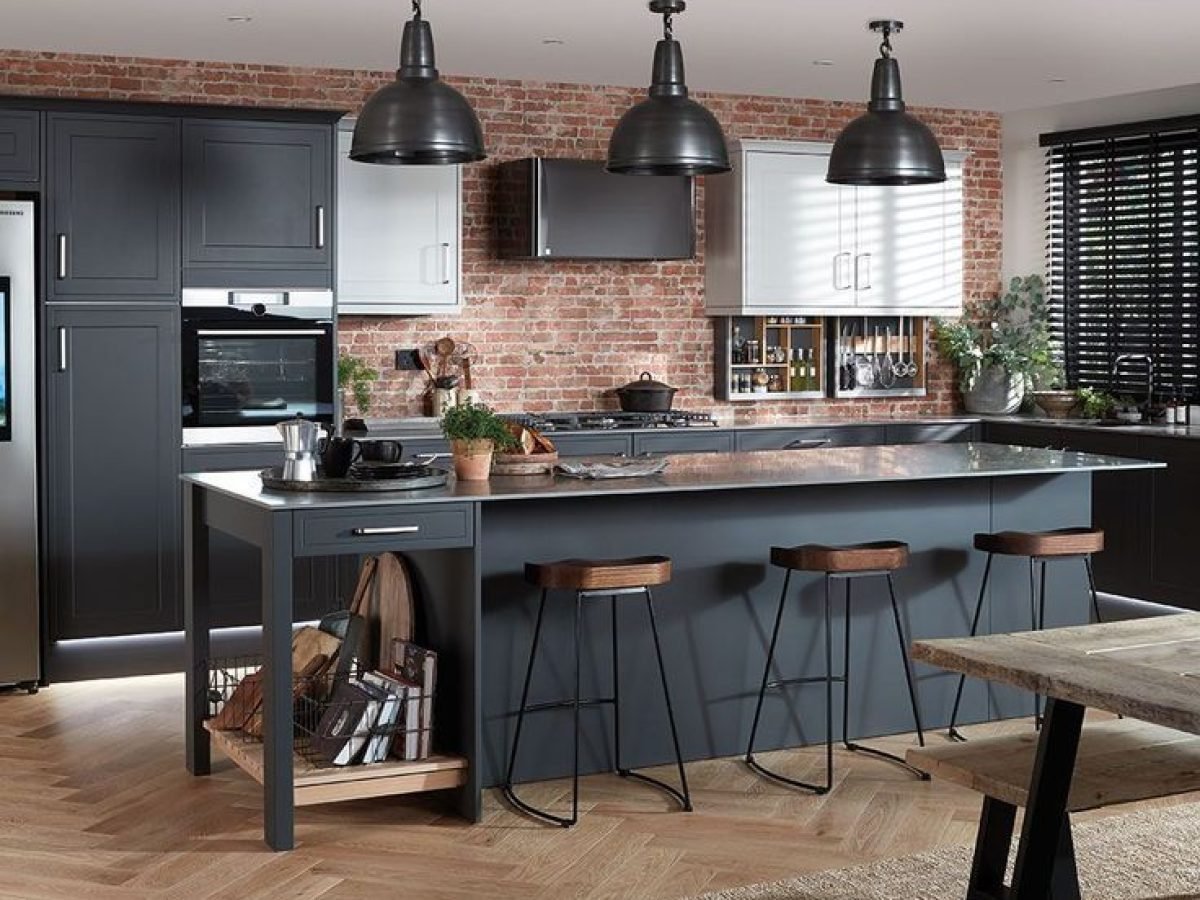
An industrial kitchen borrows from places where work gets done: metal, raw brick, concrete, open racks instead of upper cupboards, restaurant tapware, a stainless benchtop you can put a hot pan on. Our version keeps a slim charcoal Shaker on the base run, because a factory cupboard had a frame, and lets the brick, the steel and the open shelving do the rest. In the kitchen above, a herringbone oak floor stops the whole thing tipping into cold.
That last part matters. Industrial done badly is a black box with a brick wall. Industrial done well has warmth built into it: timber somewhere, a softer grey somewhere, light from a big window. It is a style of contrasts, and the contrasts need managing.
How we build it
The doors in the photograph are a slim-frame Shaker in charcoal matt, which gives you the factory-cupboard feel without going fully flat. We specify it in 21 mm so the frame throws a real shadow. Dark doors show fingerprints; Polytec says so about every range. On a charcoal Shaker we use a matt or smooth finish and tell you to expect a wipe. If fingerprints will bother you, a flat door in Polytec Venette or Ultramatt, the two ranges with a fingerprint-resistant claim, is the honest answer, and it still looks industrial with a bar pull. Brushed steel bar pulls, long and plain.
Stainless steel benchtops are made to our drawings by a sheet-metal fabricator and dropped over a timber substrate we build. They scratch in the first month and then settle into a soft, even patina; if that sounds like a problem rather than a feature, we put a honed dark stone on the wall run and keep the steel for the island only, or the other way round. Brick is the wall you already have or a brick slip we design to, and we detail the cabinetry to meet it with a shadow gap rather than a scribe, because brick is never straight.
Open shelving is black steel with walnut or reclaimed timber shelves, sized to what you’ll actually keep on them. Lighting is the pendants and a strip under the uppers; we keep the ceiling clear of downlights where we can, because downlights are the one thing that makes a loft look like an office.
In a Perth home
Industrial suits the warehouse conversion, the Fremantle terrace with its original brick, the new build in Leederville or North Perth with steel windows and concrete floors. It is a style that likes a big room and a high ceiling, and it photographs like nothing else.
It is a poor fit for a small, low room or a house full of soft furnishings, where the dark cabinetry can feel like it arrived from elsewhere. If you love the charcoal but not the brick, our modern page has the same dark fronts in a calmer setting.
What it costs
An industrial kitchen from us typically lands between $38,000 and $56,000 for the joinery: designed, made in our Malaga workshop and installed. Benchtop stone, appliances and the trades are separate bills, and we say what they are on the pricing page. The cabinetry itself sits close to our modern kitchens, and inside our number the money moves with the open cabinets, which cost more than doors rather than less, the LED strips and any specialty hardware. The steel top, priced by the fabricator on the day, the brick and the track lighting sit outside it.