What makes a kitchen Japandi
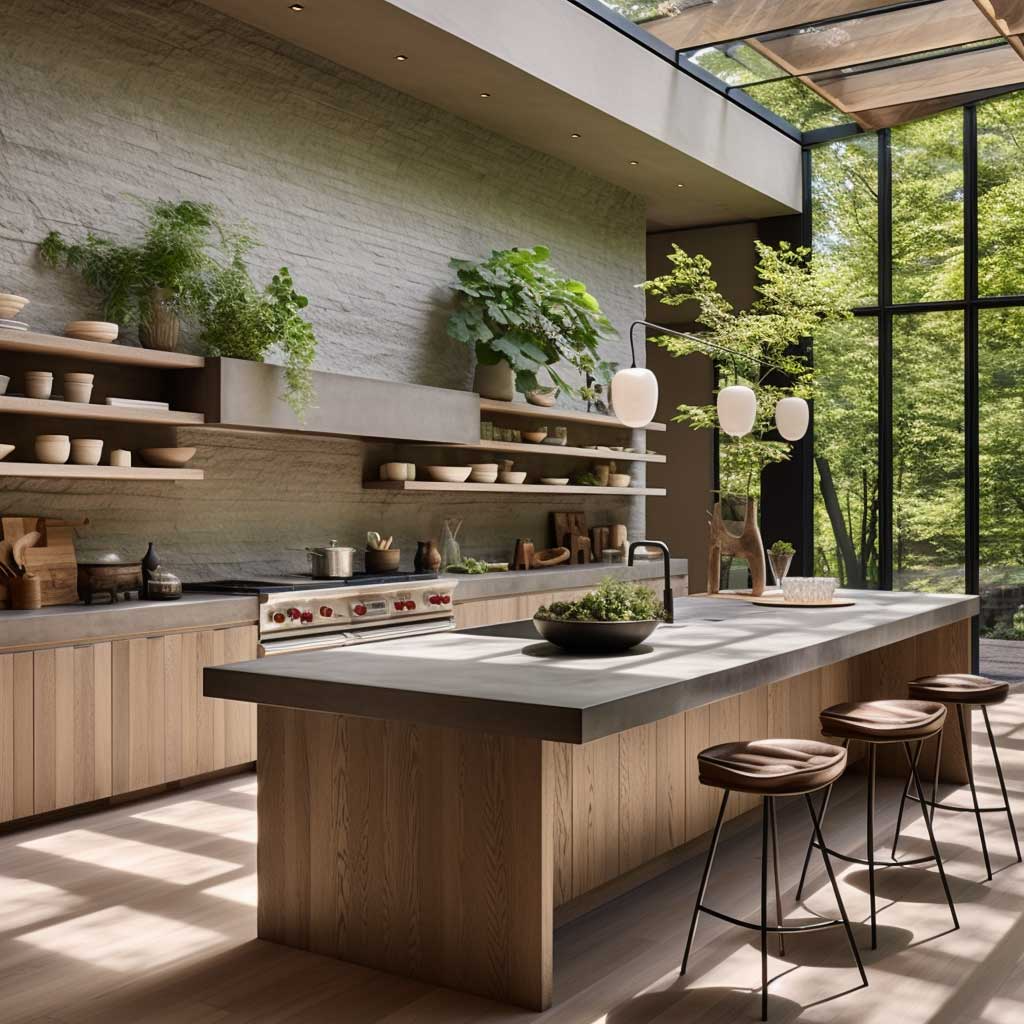
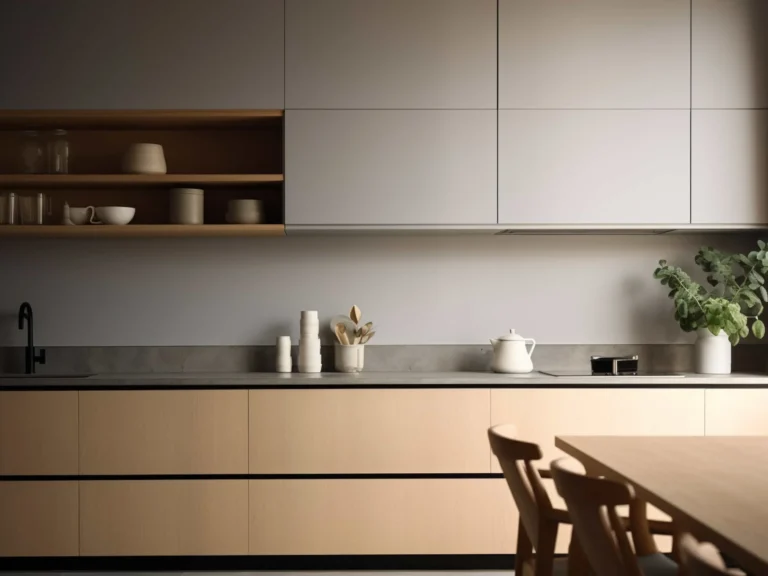
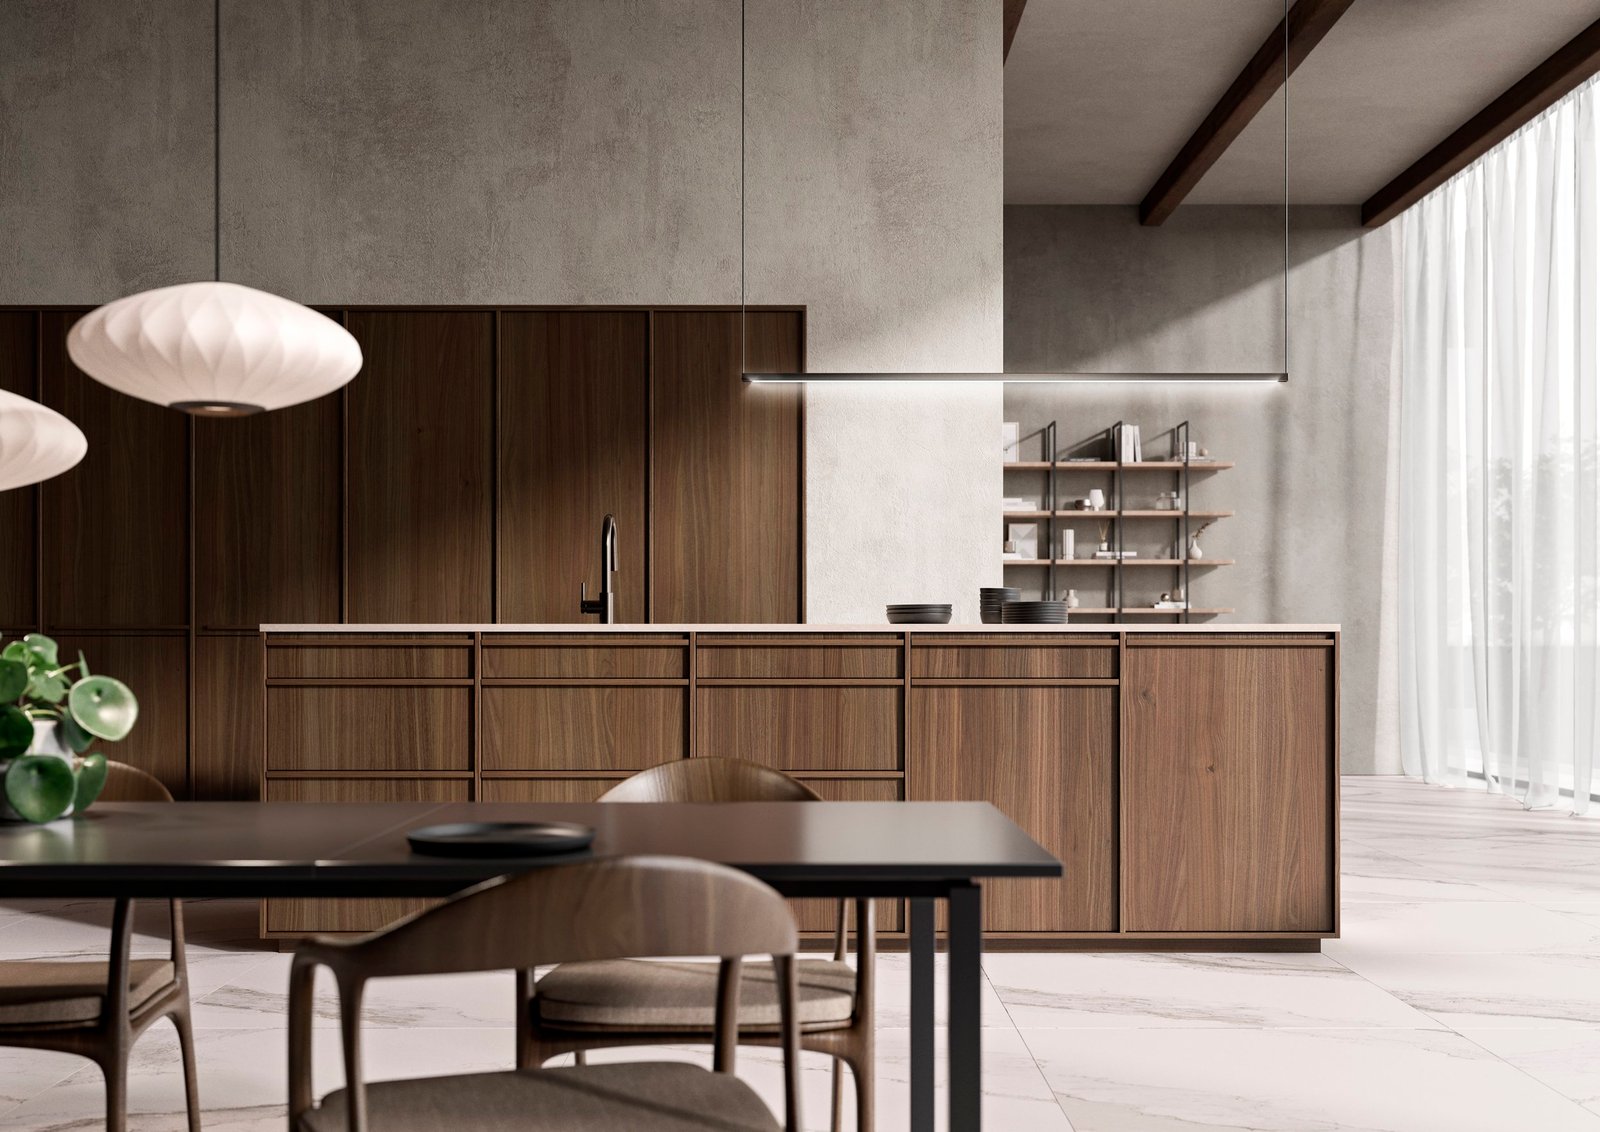
Japandi is what happens when Japanese restraint meets Scandinavian warmth, and the meeting point is timber. Japandi mixes light and dark timber. Our version leans dark, walnut or smoked oak, a brown with weight in it, set against pale stone and a soft wall; the pale-oak end of the style is in the photo below. Around the timber, everything is soft and matte. Rendered walls instead of tiles. Paper instead of glass. One light instead of six. The kitchen above is almost entirely two things, a wall of walnut and a wall of grey render, and it is one of the most beautiful rooms on this site.
The other half of the style is what isn’t there. No upper cabinets with doors, or very few. No handles. Quiet stone. The eye is meant to rest, and it does.
How we build it
The walnut run in the photograph is a floor-to-ceiling wall of tall units, which is the Japandi move: put the storage in one tall wall and leave the working bench low and clear. We make the fronts in a walnut woodgrain thermolaminate with the grain laid horizontally, and we match the grain across doors so the wall reads as continuous boards. The island drawers are split into narrow horizontal bands with a fine shadow gap, which is the detail that makes a plain box feel considered.
Render is our wall finish for it, because in this style texture matters more than pattern, and it is a trade you will need beside us. Textured tile or a limewash does the same job. We design the cabinetry to meet a rendered wall cleanly, with a scribed panel or a shadow gap, rather than pretending the wall is straight. Shelving is black steel with timber shelves, made to our drawings, and we keep it to one run.
Benchtops are thin and pale: a 12 mm solid surface or a 20 mm stone. Quiet stone: a plain warm grey, or a soft vein at most. The bar light over the island is a single linear pendant on cables; we’ll spec it and get your electrician to hang it exactly on the island’s centre line, because in this style a light 50 mm off centre is a light in the wrong place.
In a Perth home
Japandi suits the house with good bones and quiet light: a rendered new build, a mid-century home with timber floors, a renovation where the kitchen opens to a courtyard. It is a style for people who cook simply and put things away, and it rewards a client who is willing to buy fewer, better objects for the shelf.
It is the wrong style for a dark room. Walnut and grey render need daylight to stay warm; without it they go heavy. If your kitchen faces south with one window, look at the Scandinavian version of the same idea in pale oak, and keep the black tap.
What it costs
A Japandi kitchen from us typically lands between $42,000 and $60,000 for the joinery: designed, made in our Malaga workshop and installed. Benchtop stone, appliances and the trades are separate bills, and we say what they are on the pricing page. The tall walnut wall is where the money goes: a lot of doors, a lot of grain matching, and a lot of storage. The render and the steel shelving are separate trades we coordinate rather than supply.